
Search results for "Silver gray granite" in Home Design Ideas


Find the right local pro for your project

 By Design Interiors Inc
Matte black box-paneled walls make a dramatic statement in this bedroom. Its truly striking! The softer shag shams and silver bedding add to the drama of the space. A silver side table completes this Ultra Sophisticated bedroom.
Erika Barczak, By Design Interiors, Inc.
Photo Credit: Michael Kaskel www.kaskelphoto.com
Builder: Roy Van Den Heuvel, Brand R Construction

 Classic Marble & Granite, LLC
Mid-sized kitchen photo in New Orleans with raised-panel cabinets, medium tone wood cabinets, marble countertops, gray backsplash, matchstick tile backsplash, stainless steel appliances and an island

 MARVA Marble & Granite, Inc.
Transitional l-shaped medium tone wood floor open concept kitchen photo in Raleigh with a farmhouse sink, raised-panel cabinets, white cabinets, quartzite countertops, white backsplash, ceramic backsplash, stainless steel appliances and an island

 Ponciano Design
Bedroom - large transitional master carpeted and gray floor bedroom idea in Portland with gray walls and no fireplace



 GARPA CO. House of Natural Stone
Breathtaking Macaubas Fantasy Quartzite kitchen countertops. Material Supplied by Garpa Co- House of Natural Stone, fabricated by IDF Granite, Savannah, GA

 Miralis
This compact transitional kitchen is beautifully composed with white cabinets, an undermount sink, granite countertops and white backsplash. Everything is enhanced by some gorgeous wood accents.
By : Gagnon Cuisine



 Marty Rhein, CKD, CBD - BAC Design Group
Williamson Photography
Example of a small beach style galley ceramic tile and brown floor dedicated laundry room design with an undermount sink, shaker cabinets, white cabinets, granite countertops, blue walls and a side-by-side washer/dryer
Example of a small beach style galley ceramic tile and brown floor dedicated laundry room design with an undermount sink, shaker cabinets, white cabinets, granite countertops, blue walls and a side-by-side washer/dryer





 Fluidesign Studio
Building Design, Plans, and Interior Finishes by: Fluidesign Studio I Builder: Structural Dimensions Inc. I Photographer: Seth Benn Photography
Example of a mid-sized classic master gray tile and subway tile mosaic tile floor double shower design in Minneapolis with gray cabinets, a two-piece toilet, white walls, an undermount sink, marble countertops and recessed-panel cabinets
Example of a mid-sized classic master gray tile and subway tile mosaic tile floor double shower design in Minneapolis with gray cabinets, a two-piece toilet, white walls, an undermount sink, marble countertops and recessed-panel cabinets

 GMT Home Designs Inc.
The original kitchen was dark and lacked storage space. It was cut off from the rest of the house and needed an update. We removed the wall between the dining room and kitchen and bumped the kitchen out in the rear of the house. We created lots of storage, a new island with seating and added windows bringing in much needed natural light. The kitchen is now a hub of activity for the whole family.
 Fratantoni Interior Designers
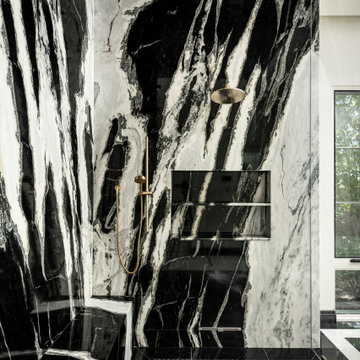
A dramatic primary shower wrapped in bold black and white marble slab, featuring brass plumbing fixtures, a built-in bench, a recessed niche, and a high contrast design that creates a striking spa-like focal point.



Sponsored
Columbus, OH

Hope Restoration & General Contracting
Columbus Design-Build, Kitchen & Bath Remodeling, Historic Renovations
 LiLu Interiors
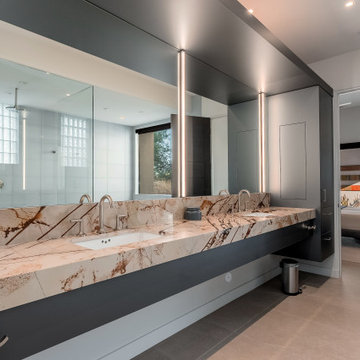
This Scottsdale home was reimagined as a serene, modern retreat with bold stone, warm textures, and seamless transitions to the outdoors—perfect for entertaining and everyday desert living.
Luxurious modern bathroom featuring a spacious vanity with marble countertops, sleek fixtures, and a walk-in shower with natural light. Clean lines, neutral tones, and minimalist design create tranquility.

 Austin Signature Homes
Modern home with board form concrete
Mid-sized contemporary gray two-story concrete flat roof idea in Denver
Mid-sized contemporary gray two-story concrete flat roof idea in Denver

 Starlily Design Studio LLC
Hand painted blended finish in Sea Salt and Dover White on walls and ceiling in WC, with stenciled Kimono Floral in metallic pearl white
Inspiration for a large transitional master home design remodel in Boston with gray walls
Inspiration for a large transitional master home design remodel in Boston with gray walls
211