
Search results for "Silver lake" in Home Design Ideas

 Repp Renovations
Terry's Photo Studio
Example of a classic exterior home design in New York with gray walls and a white front door
Example of a classic exterior home design in New York with gray walls and a white front door
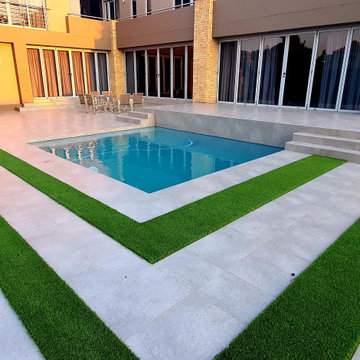
 Helét van Blerk
fire pit patio, level large lawn, new smaller pool, plant hedges surround, porcelain tiles and artificial grass, raised terrace patio
Pool landscaping - large modern backyard tile and rectangular pool landscaping idea
Pool landscaping - large modern backyard tile and rectangular pool landscaping idea
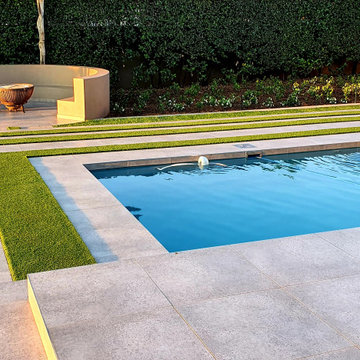 Helét van Blerk
fire pit patio, level large lawn, new smaller pool, plant hedges surround, porcelain tiles and artificial grass, raised terrace patio
Inspiration for a large modern backyard tile and rectangular pool landscaping remodel
Inspiration for a large modern backyard tile and rectangular pool landscaping remodel
Find the right local pro for your project
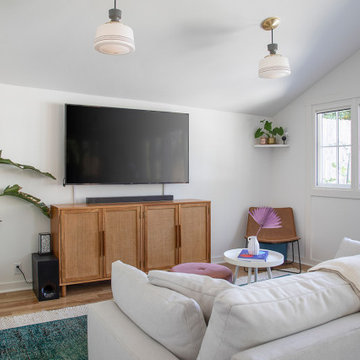
 Luxe Remodel
Inspiration for a mid-sized transitional open concept medium tone wood floor and brown floor family room remodel in Los Angeles with white walls, no fireplace and a wall-mounted tv

 Rosenfeld Construction
Example of a bedroom mountain style boy carpeted and gray floor kids' bedroom design with white walls

 Visbeen Architects
Forget just one room with a view—Lochley has almost an entire house dedicated to capturing nature’s best views and vistas. Make the most of a waterside or lakefront lot in this economical yet elegant floor plan, which was tailored to fit a narrow lot and has more than 1,600 square feet of main floor living space as well as almost as much on its upper and lower levels. A dovecote over the garage, multiple peaks and interesting roof lines greet guests at the street side, where a pergola over the front door provides a warm welcome and fitting intro to the interesting design. Other exterior features include trusses and transoms over multiple windows, siding, shutters and stone accents throughout the home’s three stories. The water side includes a lower-level walkout, a lower patio, an upper enclosed porch and walls of windows, all designed to take full advantage of the sun-filled site. The floor plan is all about relaxation – the kitchen includes an oversized island designed for gathering family and friends, a u-shaped butler’s pantry with a convenient second sink, while the nearby great room has built-ins and a central natural fireplace. Distinctive details include decorative wood beams in the living and kitchen areas, a dining area with sloped ceiling and decorative trusses and built-in window seat, and another window seat with built-in storage in the den, perfect for relaxing or using as a home office. A first-floor laundry and space for future elevator make it as convenient as attractive. Upstairs, an additional 1,200 square feet of living space include a master bedroom suite with a sloped 13-foot ceiling with decorative trusses and a corner natural fireplace, a master bath with two sinks and a large walk-in closet with built-in bench near the window. Also included is are two additional bedrooms and access to a third-floor loft, which could functions as a third bedroom if needed. Two more bedrooms with walk-in closets and a bath are found in the 1,300-square foot lower level, which also includes a secondary kitchen with bar, a fitness room overlooking the lake, a recreation/family room with built-in TV and a wine bar perfect for toasting the beautiful view beyond.

 Glas Associates
A gray bathroom with white vanity, makeup counter, and a large built-in tub area with gray subway tile
Photo by Ashley Avila Photography
Mid-sized beach style master gray tile and glass tile marble floor and white floor drop-in bathtub photo in Grand Rapids with recessed-panel cabinets, white cabinets, quartz countertops, gray countertops, a built-in vanity, gray walls and an undermount sink
Mid-sized beach style master gray tile and glass tile marble floor and white floor drop-in bathtub photo in Grand Rapids with recessed-panel cabinets, white cabinets, quartz countertops, gray countertops, a built-in vanity, gray walls and an undermount sink

Sponsored
Columbus, OH

Wannemacher Interiors
Customized Award-Winning Interior Design Solutions in Franklin Cnty OH

 Modern Nest
Here is a close-up of the upholstered bench in front of fireplace. This is a great way to tuck in extra seating.
Inspiration for a large transitional formal and open concept medium tone wood floor living room remodel in Los Angeles with beige walls, a standard fireplace, a plaster fireplace and no tv
Inspiration for a large transitional formal and open concept medium tone wood floor living room remodel in Los Angeles with beige walls, a standard fireplace, a plaster fireplace and no tv

 Centre Sky Architecture Ltd
Mountain Peek is a custom residence located within the Yellowstone Club in Big Sky, Montana. The layout of the home was heavily influenced by the site. Instead of building up vertically the floor plan reaches out horizontally with slight elevations between different spaces. This allowed for beautiful views from every space and also gave us the ability to play with roof heights for each individual space. Natural stone and rustic wood are accented by steal beams and metal work throughout the home.
(photos by Whitney Kamman)

Example of a large trendy formal and open concept living room design in Seattle with a standard fireplace, a metal fireplace and a wall-mounted tv

 Bickford Construction Corporation
Rustic boy's room with antique spindle beds and trunk. The wide plank pine floors are fastened with cut nails.
Kids' bedroom - bedroom rustic gender-neutral medium tone wood floor kids' bedroom idea in Burlington with yellow walls
Kids' bedroom - bedroom rustic gender-neutral medium tone wood floor kids' bedroom idea in Burlington with yellow walls


 Design Directions
This 4000+ square foot home is situated on a hard to find lakefront lot right in the heart of the city. As you can see by the before photos it was in obvious need of updating, but the young and super active homeowners wanted an open floor plan similar to the new construction they were moving from and full views of the lake. Multiple walls were removed, ceilings were raised and a half bath near the kitchen was taken over to add even more space to this huge cooks kitchen. Two bathrooms were updated as were four of the five bedrooms. The client/owners were actively involved in decision making and material selections. This project was completed in 72 days.



 VBM Home
Enclosed kitchen - mid-sized contemporary u-shaped enclosed kitchen idea in Los Angeles with a double-bowl sink, shaker cabinets, white cabinets and white appliances

 Groskopf Construction, Inc
Photography by Rathbun Photography LLC
This is an example of a large contemporary full sun backyard brick garden path in Milwaukee with a roof extension for summer.
This is an example of a large contemporary full sun backyard brick garden path in Milwaukee with a roof extension for summer.
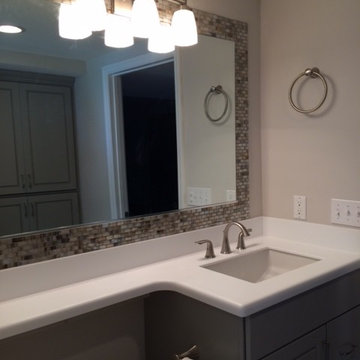

 Groskopf Construction, Inc
Photography by Rathbun Photography LLC
Mid-sized trendy medium tone wood floor foyer photo in Milwaukee with white walls and a medium wood front door
Mid-sized trendy medium tone wood floor foyer photo in Milwaukee with white walls and a medium wood front door


 Locati Architects
Hillside Residence by Locati Architects, Interior Design by Tracey Byrne, Photography by Audrey Hall
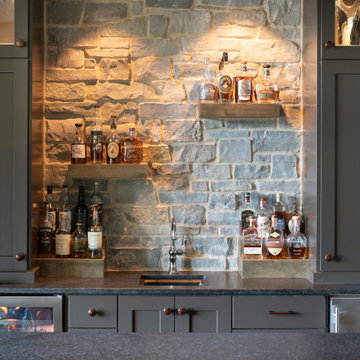
 Highland Builders LLC
Focal point of this lounge is the bar. A stone back bar with floating shelves to top line the Scotch collection. The painted Black Fox cabinetry is a complimentary color to the stained front bar. The Mahogany bronze hardware pulls this classic look together.
 VBM Home
Example of a mid-sized trendy u-shaped enclosed kitchen design in Los Angeles with a double-bowl sink, shaker cabinets, white cabinets and white appliances
122