
Search results for "Silver lake" in Home Design Ideas


Find the right local pro for your project
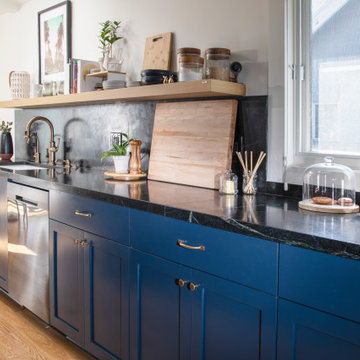
 Luxe Remodel
Example of a mid-sized transitional galley medium tone wood floor, brown floor and vaulted ceiling eat-in kitchen design in Los Angeles with an undermount sink, beaded inset cabinets, blue cabinets, marble countertops, black backsplash, marble backsplash, stainless steel appliances, no island and black countertops

 Jennifer Grey Interiors Design & Color Specialist
Eclectic l-shaped light wood floor eat-in kitchen photo in Los Angeles with a farmhouse sink, beaded inset cabinets, white cabinets, marble countertops, white backsplash, subway tile backsplash, stainless steel appliances and an island
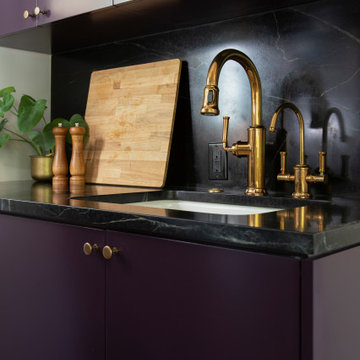 Luxe Remodel
Inspiration for a small transitional galley medium tone wood floor and brown floor eat-in kitchen remodel in Los Angeles with an undermount sink, flat-panel cabinets, purple cabinets, marble countertops, black backsplash, marble backsplash, stainless steel appliances, no island and black countertops

 Groskopf Construction, Inc
Photography by Rathbun photography LLC
Example of a large trendy galley medium tone wood floor eat-in kitchen design in Milwaukee with medium tone wood cabinets, quartz countertops, white backsplash, stainless steel appliances, white countertops, an undermount sink, flat-panel cabinets, two islands and stone slab backsplash
Example of a large trendy galley medium tone wood floor eat-in kitchen design in Milwaukee with medium tone wood cabinets, quartz countertops, white backsplash, stainless steel appliances, white countertops, an undermount sink, flat-panel cabinets, two islands and stone slab backsplash



 poppy interiors
Photo by Patrick Kelly
Example of a mid-sized mid-century modern u-shaped slate floor and gray floor open concept kitchen design in Los Angeles with an undermount sink, glass-front cabinets, blue cabinets, quartz countertops, white backsplash, glass tile backsplash, stainless steel appliances and an island
Example of a mid-sized mid-century modern u-shaped slate floor and gray floor open concept kitchen design in Los Angeles with an undermount sink, glass-front cabinets, blue cabinets, quartz countertops, white backsplash, glass tile backsplash, stainless steel appliances and an island

 Keough Stearns Interiors
Large transitional dark wood floor dining room photo in New York with white walls, a standard fireplace and a metal fireplace

 Kleen Kitchen Design
Example of a large classic u-shaped dark wood floor and brown floor open concept kitchen design with a farmhouse sink, recessed-panel cabinets, white cabinets, granite countertops, gray backsplash, subway tile backsplash, stainless steel appliances and an island

 Alair Homes Aurora Newmarket
Opening up from the master bedroom, this cozy room offers a spectacular view of the lake and is perfect for reading, studying or even a little nap.
Photo Credit: Jim Craigmyle Photography

 Blackdog Builders, Inc.
Large elegant dark wood floor and brown floor open concept kitchen photo in Salt Lake City with an undermount sink, shaker cabinets, beige cabinets, granite countertops, beige backsplash, travertine backsplash, stainless steel appliances, an island and multicolored countertops
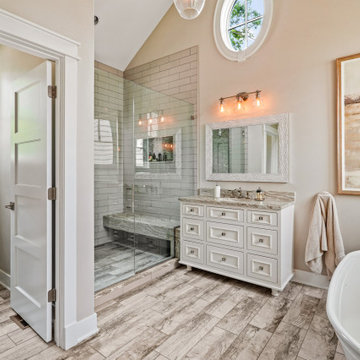
 Bower Design & Construction
Freestanding bathtub - coastal beige tile brown floor, single-sink and vaulted ceiling freestanding bathtub idea in Milwaukee with recessed-panel cabinets, white cabinets, beige walls, an undermount sink, brown countertops and a freestanding vanity

Sponsored
Columbus, OH

Wannemacher Interiors
Customized Award-Winning Interior Design Solutions in Franklin Cnty OH


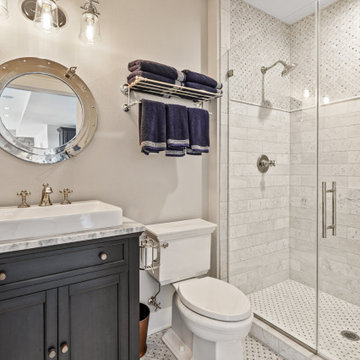 Bower Design & Construction
Example of a beach style gray tile mosaic tile floor, multicolored floor and single-sink alcove shower design in Milwaukee with recessed-panel cabinets, gray cabinets, beige walls, a vessel sink, a hinged shower door, gray countertops and a freestanding vanity

Sponsored
Plain City, OH

The Creative Kitchen Company
Columbus Area Kitchen Remodeling and Refacing Professional
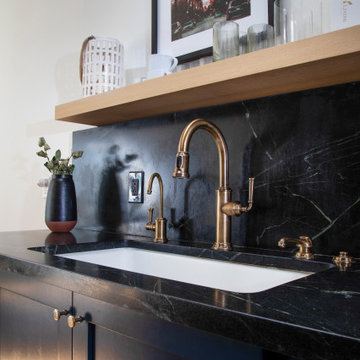 Luxe Remodel
Eat-in kitchen - mid-sized transitional galley medium tone wood floor and brown floor eat-in kitchen idea in Los Angeles with an undermount sink, beaded inset cabinets, blue cabinets, marble countertops, black backsplash, marble backsplash, stainless steel appliances, no island and black countertops

 Kleen Kitchen Design
Example of a large classic u-shaped dark wood floor and brown floor open concept kitchen design with a farmhouse sink, recessed-panel cabinets, white cabinets, granite countertops, gray backsplash, subway tile backsplash, stainless steel appliances and an island
141