
Search results for "Silver lake" in Home Design Ideas

 COLAO & PETER Luxury Outdoor Living
Tall outdoor fireplace constructed of Silver lake ashlar strip building stone.
Photo of a rustic landscaping in DC Metro with a fire pit.
Photo of a rustic landscaping in DC Metro with a fire pit.
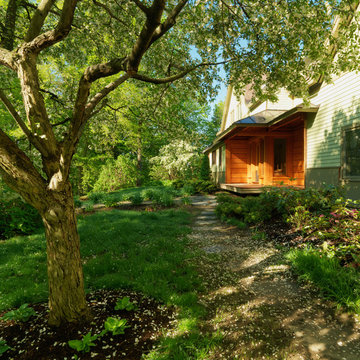
 Silver Maple Construction LLC
Photography by Susan Teare
Inspiration for a rustic home design remodel in Burlington
Inspiration for a rustic home design remodel in Burlington

 Harmonizing Homes LLC
Entry hall - large transitional beige floor entry hall idea in New York with white walls and a medium wood front door
Find the right local pro for your project

 BRENT SILVER CONSTRUCTION
Inspiration for a mid-sized modern guest medium tone wood floor and brown floor bedroom remodel in Los Angeles with white walls and no fireplace

 Kitchen & Bath Gallery of the Finger Lakes, Inc.
Candlelight Silver Birch with Sundance Nutmeg accent, Express door style
Example of a mid-sized classic u-shaped light wood floor eat-in kitchen design in New York with an undermount sink, raised-panel cabinets, medium tone wood cabinets, quartz countertops, beige backsplash, mosaic tile backsplash, stainless steel appliances and a peninsula
Example of a mid-sized classic u-shaped light wood floor eat-in kitchen design in New York with an undermount sink, raised-panel cabinets, medium tone wood cabinets, quartz countertops, beige backsplash, mosaic tile backsplash, stainless steel appliances and a peninsula

 Cummings Architecture + Interiors
Situated on the edge of New Hampshire’s beautiful Lake Sunapee, this Craftsman-style shingle lake house peeks out from the towering pine trees that surround it. When the clients approached Cummings Architects, the lot consisted of 3 run-down buildings. The challenge was to create something that enhanced the property without overshadowing the landscape, while adhering to the strict zoning regulations that come with waterfront construction. The result is a design that encompassed all of the clients’ dreams and blends seamlessly into the gorgeous, forested lake-shore, as if the property was meant to have this house all along.
The ground floor of the main house is a spacious open concept that flows out to the stone patio area with fire pit. Wood flooring and natural fir bead-board ceilings pay homage to the trees and rugged landscape that surround the home. The gorgeous views are also captured in the upstairs living areas and third floor tower deck. The carriage house structure holds a cozy guest space with additional lake views, so that extended family and friends can all enjoy this vacation retreat together. Photo by Eric Roth
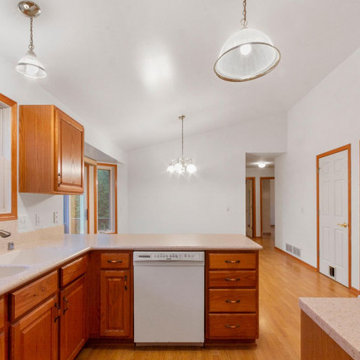
 12/12 Architects & Planners
Example of a mid-sized transitional l-shaped light wood floor, brown floor and wallpaper ceiling eat-in kitchen design in Milwaukee with an undermount sink, beaded inset cabinets, medium tone wood cabinets, granite countertops, beige backsplash, granite backsplash, white appliances, a peninsula and brown countertops



 ibi designs
Ed Butera
Living room - contemporary open concept living room idea in Miami with beige walls
Living room - contemporary open concept living room idea in Miami with beige walls

 Wiedemann Architects LLC
Inspiration for a coastal mosaic tile floor bathroom remodel in DC Metro with a console sink and multicolored walls

 PJ BUILDERS
Inspiration for a large contemporary master light wood floor and brown floor bedroom remodel in Salt Lake City with yellow walls and no fireplace

 Aspen Homes
Close up view of rock wrapped garage and tree stump water fountain
Mid-sized arts and crafts gray one-story concrete fiberboard gable roof photo in Seattle
Mid-sized arts and crafts gray one-story concrete fiberboard gable roof photo in Seattle
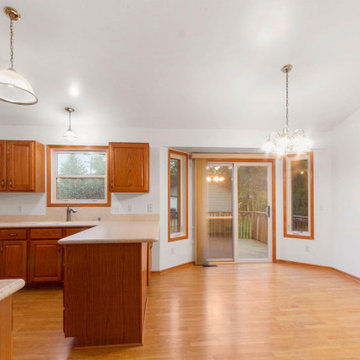 12/12 Architects & Planners
Eat-in kitchen - mid-sized transitional l-shaped light wood floor, brown floor and wallpaper ceiling eat-in kitchen idea in Milwaukee with an undermount sink, beaded inset cabinets, medium tone wood cabinets, granite countertops, beige backsplash, granite backsplash, a peninsula, brown countertops and white appliances

Sponsored
Fredericksburg, OH

High Point Cabinets
Columbus' Experienced Custom Cabinet Builder | 4x Best of Houzz Winner
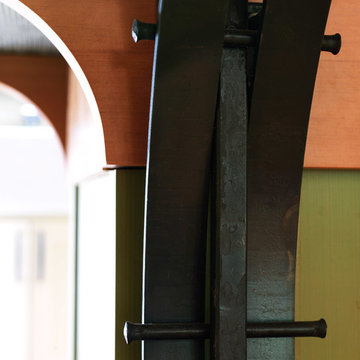 Silver Maple Construction LLC
Photography by Susan Teare
Example of a mountain style home design design in Burlington
Example of a mountain style home design design in Burlington
 12/12 Architects & Planners
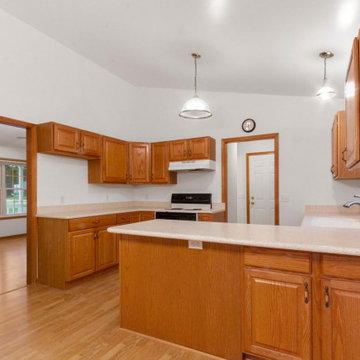
Example of a mid-sized transitional l-shaped light wood floor, brown floor and wallpaper ceiling eat-in kitchen design in Milwaukee with an undermount sink, beaded inset cabinets, medium tone wood cabinets, granite countertops, beige backsplash, granite backsplash, white appliances, a peninsula and brown countertops

 atmosphere kitchen and bath
Example of a mid-sized trendy u-shaped enclosed kitchen design in New York with an undermount sink, flat-panel cabinets, gray cabinets, terrazzo countertops, white backsplash, glass tile backsplash, stainless steel appliances and a peninsula

 Stage 7 Design
Salt Lake Parade of Homes DWL Photography
Dining room - transitional dining room idea in Salt Lake City
Dining room - transitional dining room idea in Salt Lake City

Sponsored
Plain City, OH

Kuhns Contracting, Inc.
Central Ohio's Trusted Home Remodeler Specializing in Kitchens & Baths


 User
Bisulk Kitchens, Rutt HandCrafted Cabinetry
Eat-in kitchen - traditional single-wall eat-in kitchen idea in New York with an undermount sink, recessed-panel cabinets, gray cabinets, quartz countertops, white backsplash and no island
Eat-in kitchen - traditional single-wall eat-in kitchen idea in New York with an undermount sink, recessed-panel cabinets, gray cabinets, quartz countertops, white backsplash and no island

 Prodigy Design
Modern entry gate in Silver Lake
Design ideas for a small industrial front yard concrete paver landscaping in Los Angeles.
Design ideas for a small industrial front yard concrete paver landscaping in Los Angeles.
158