
Search results for "Silver lake" in Home Design Ideas

 RESIDENTIAL DESIGN STUDIO
Stunning lake view from formal bathroom suite.
Inspiration for a mediterranean bathroom remodel in Dallas
Inspiration for a mediterranean bathroom remodel in Dallas

 Architectural Collaborative
We designed this 3,162 square foot home for empty-nesters who love lake life. Functionally, the home accommodates multiple generations. Elderly in-laws stay for prolonged periods, and the homeowners are thinking ahead to their own aging in place. This required two master suites on the first floor. Accommodations were made for visiting children upstairs. Aside from the functional needs of the occupants, our clients desired a home which maximizes indoor connection to the lake, provides covered outdoor living, and is conducive to entertaining. Our concept celebrates the natural surroundings through materials, views, daylighting, and building massing.
We placed all main public living areas along the rear of the house to capitalize on the lake views while efficiently stacking the bedrooms and bathrooms in a two-story side wing. Secondary support spaces are integrated across the front of the house with the dramatic foyer. The front elevation, with painted green and natural wood siding and soffits, blends harmoniously with wooded surroundings. The lines and contrasting colors of the light granite wall and silver roofline draws attention toward the entry and through the house to the real focus: the water. The one-story roof over the garage and support spaces takes flight at the entry, wraps the two-story wing, turns, and soars again toward the lake as it approaches the rear patio. The granite wall extending from the entry through the interior living space is mirrored along the opposite end of the rear covered patio. These granite bookends direct focus to the lake.

 Alison Kandler Interior Design
Mark Lohman
Large beach style l-shaped brown floor and dark wood floor kitchen photo in Los Angeles with a farmhouse sink, quartzite countertops, white backsplash, ceramic backsplash, stainless steel appliances, an island, recessed-panel cabinets and beige cabinets
Large beach style l-shaped brown floor and dark wood floor kitchen photo in Los Angeles with a farmhouse sink, quartzite countertops, white backsplash, ceramic backsplash, stainless steel appliances, an island, recessed-panel cabinets and beige cabinets
Find the right local pro for your project

 Maggetti Construction Inc.
Powder Room, Tile,
Example of a mid-sized tuscan black and white tile, mosaic tile and beige tile ceramic tile powder room design in San Francisco with an undermount sink, flat-panel cabinets, gray walls, marble countertops and dark wood cabinets
Example of a mid-sized tuscan black and white tile, mosaic tile and beige tile ceramic tile powder room design in San Francisco with an undermount sink, flat-panel cabinets, gray walls, marble countertops and dark wood cabinets

 Carrick Custom Home Design
FX Home Tours
Interior Design: Osmond Design
Inspiration for a large transitional open concept light wood floor and brown floor family room remodel in Salt Lake City with beige walls, a ribbon fireplace, a stone fireplace and a wall-mounted tv
Inspiration for a large transitional open concept light wood floor and brown floor family room remodel in Salt Lake City with beige walls, a ribbon fireplace, a stone fireplace and a wall-mounted tv

 VIRALINE Architecture, LLP
Photo Credit: Giles Ashford
Enclosed kitchen - contemporary galley enclosed kitchen idea in New York with an undermount sink, open cabinets, gray cabinets, white backsplash, subway tile backsplash and stainless steel appliances
Enclosed kitchen - contemporary galley enclosed kitchen idea in New York with an undermount sink, open cabinets, gray cabinets, white backsplash, subway tile backsplash and stainless steel appliances

 Riverstone Imaging
Ryan Moffat
www.riverstoneimaging.com
RobertsonSimmons Architects http://www.rsarchitects.ca/

Sponsored
Plain City, OH

Kuhns Contracting, Inc.
Central Ohio's Trusted Home Remodeler Specializing in Kitchens & Baths


 Winston Brown Remodeling
Master suite with luxurious soaking tub, double vanity, quartz counter tops, sliding barn door with mirror, and ship lap accent wall
Freestanding bathtub - large traditional master white tile and marble tile marble floor and gray floor freestanding bathtub idea with recessed-panel cabinets, white cabinets, a two-piece toilet, gray walls, an undermount sink and quartz countertops
Freestanding bathtub - large traditional master white tile and marble tile marble floor and gray floor freestanding bathtub idea with recessed-panel cabinets, white cabinets, a two-piece toilet, gray walls, an undermount sink and quartz countertops


 Intermark Design Group
Master bedroom
Example of a large transitional master carpeted bedroom design in Orlando with yellow walls and no fireplace
Example of a large transitional master carpeted bedroom design in Orlando with yellow walls and no fireplace

Sponsored
Plain City, OH

The Creative Kitchen Company
Columbus Area Kitchen Remodeling and Refacing Professional


 Bellwether Windows, Siding & Doors
This urban craftsman style bungalow was a pop-top renovation to make room for a growing family. We transformed a stucco exterior to this beautiful board and batten farmhouse style. You can find this home near Sloans Lake in Denver in an up and coming neighborhood of west Denver.
Colorado Siding Repair replaced the siding and panted the white farmhouse with Sherwin Williams Duration exterior paint.

 Flores Artscape, Inc.
A before picture.
Silver Lake (Los Angeles)
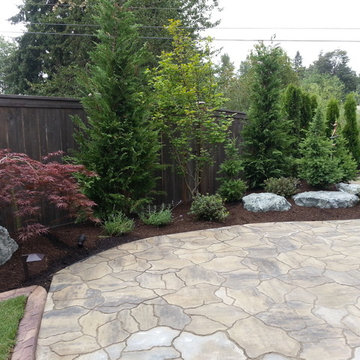
Photo of a southwestern landscaping in Los Angeles.
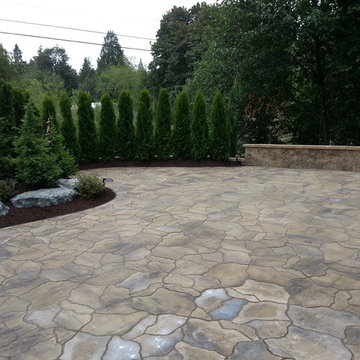
Photo of a southwestern landscaping in Los Angeles.



 sDs - Sharkov Design Studio L.L.C.
After
Inspiration for a mid-sized transitional galley light wood floor eat-in kitchen remodel in Los Angeles with a single-bowl sink, flat-panel cabinets, light wood cabinets, quartz countertops, multicolored backsplash, stone tile backsplash, stainless steel appliances and an island
Inspiration for a mid-sized transitional galley light wood floor eat-in kitchen remodel in Los Angeles with a single-bowl sink, flat-panel cabinets, light wood cabinets, quartz countertops, multicolored backsplash, stone tile backsplash, stainless steel appliances and an island

 UltraCraft Cabinetry
Designed by Katherine Dashiell of Reico Kitchen & Bath in Annapolis, MD this transitional white kitchen design features Ultracraft Cabinets in the Breckenridge door style with an Arctic White finish. Perimeter countertops are Via Lattea granite with a leathered finish. The kitchen island features a Silver Cloud granite countertop with a polished finish.
The pendant light fixtures are from the Sears Inca Collection. Subway tile backsplash is done in beveled bright white. Flooring is 6x24 wood plank floor tile in the color Carbon.
Photos courtesy of BTW Images LLC / www.btwimages.com.
 Winston Brown Remodeling
Master suite with luxurious soaking tub, double vanity, quartz counter tops, sliding barn door with mirror, and ship lap accent wall
Example of a large classic master white tile and marble tile marble floor and gray floor freestanding bathtub design with recessed-panel cabinets, white cabinets, a two-piece toilet, gray walls, an undermount sink and quartz countertops
Example of a large classic master white tile and marble tile marble floor and gray floor freestanding bathtub design with recessed-panel cabinets, white cabinets, a two-piece toilet, gray walls, an undermount sink and quartz countertops
154