
Search results for "Silver lake" in Home Design Ideas

 URBAN OPERATIONS
This custom hillside home takes advantage of the terrain in order to provide sweeping views of the local Silver Lake neighborhood. A stepped sectional design provides balconies and outdoor space at every level.

 Eco-Neered by Design, LLC
Beth Therriault Photography, LLC www.bethtphotos.com
This brown granite countertop seems flecked with glittery gold. Very warm colors are forgiving & beautiful.


Find the right local pro for your project

 Streeter Custom Builder
Eat-in kitchen at the white kitchen island with marble topped counters and coastal dark wood floors. White subway tile backsplash and high-end appliances with contrasting black wood and leather counter stools.
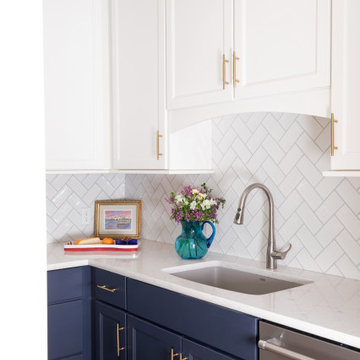
 Geneva Cabinet
www.genevacabinet.com . . . Geneva Cabinet Company, Lake Geneva WI, second kitchen located on upper level of home featuring Medallion cabinetry, uppers painted in White Icing, Lowers Celeste

 Total Cabinets Corp
This beautiful set up was done for one of our clients in Magnolia Plantation in Lake Mary, FL. This is a transitional style with expresso cabinets and vessel sinks.

 ANX / Aaron Neubert Architects
Family room - mid-sized modern open concept light wood floor and brown floor family room idea in Los Angeles with white walls and a wall-mounted tv



 The Kitchen Shop
Mid Continent Cabinets:
Perimeter Door Style- Terence in Antique White.
Island Door Style- Terence in Maple Espresso
LG Viatera Counter tops:
Quartz in Silver Lake
Richelieu pulls
Whirlpool Stainless Steel Appliances
Designed by: Victor Chopp
Photography by: Rebecca Spenelli

 Carley M Design Studio
Renovation of a Spanish style home in Silver Lake, featuring private horizontal cedar wood fencing, lush lawn, spacious front patio and beautiful flowering trees in front yard.
Photography by Eric Charles
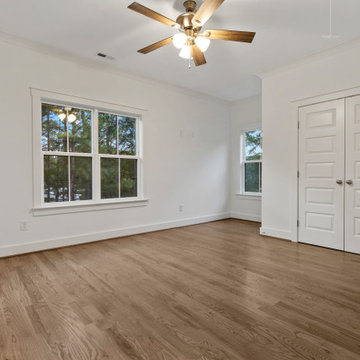


 Birchwood Construction Company
Example of a mid-sized classic master brown floor and porcelain tile claw-foot bathtub design with distressed cabinets, beige walls, an undermount sink, louvered cabinets, soapstone countertops and black countertops
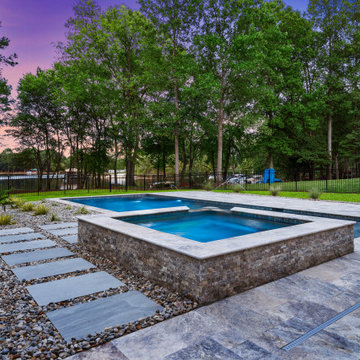

 MODEL DESIGN INC.
Photography by Chipper Hatter
Eat-in kitchen - mid-sized traditional u-shaped eat-in kitchen idea in Los Angeles with a farmhouse sink, recessed-panel cabinets, white cabinets, marble countertops, gray backsplash, mosaic tile backsplash, colored appliances and an island
Eat-in kitchen - mid-sized traditional u-shaped eat-in kitchen idea in Los Angeles with a farmhouse sink, recessed-panel cabinets, white cabinets, marble countertops, gray backsplash, mosaic tile backsplash, colored appliances and an island


 Curtain Call
Designer Lindsay Fuller and I worked with our client to update her living room in this cozy lake house in Connecticut. Lindsay, our client and I collaborated to choose the right shades for the windows behind the couch, which are needed for privacy, and the perfect fabric for the draperies. We chose a lovely blue, white and silver fabric which mimics the patterns of the water on the lake. Photos by Robin Buckley of Riverstone Images.

 Wilson Lumber Company
A breathtaking view...
This deck contains: Azek silver oak decking, TimberTech Evolutions rail system with round black aluminum balusters.
Inspiration for a mid-sized timeless backyard deck remodel with a fire pit and no cover
Inspiration for a mid-sized timeless backyard deck remodel with a fire pit and no cover


 User
Inspiration for a small timeless master beige tile and black tile slate floor bathroom remodel in New York with recessed-panel cabinets, dark wood cabinets, beige walls, granite countertops and an undermount sink



 Northport Flooring America
Inspiration for a mid-sized timeless open concept light wood floor and brown floor living room remodel in Cleveland with a bar, beige walls, a standard fireplace, a stone fireplace and a tv stand
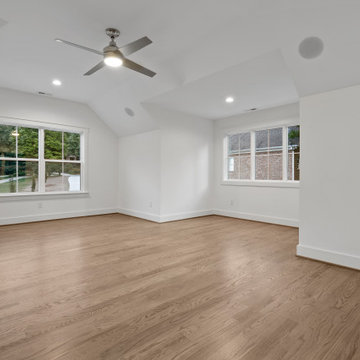
181