
Search results for "Silver lake" in Home Design Ideas


 Stone Creek Builders
Interior design by Kati Curtis Design
http://www.katicurtisdesign.com/
Photography by Marco Ricca
http://www.marcoriccastudio.com


Find the right local pro for your project


 Cambridge Pavingstones with ArmorTec
Patio: Porcelain Tile 4 PC. Pattern Design Kit in Silver Lake
Contractor: Alpha Land and Tree “Custom Masons”
Minimalist pool photo in New York
Minimalist pool photo in New York

 Northport Flooring America
Large minimalist u-shaped medium tone wood floor and brown floor kitchen photo in Cleveland with a single-bowl sink, flat-panel cabinets, white cabinets, granite countertops, stainless steel appliances and a peninsula

 Sustainable Home
The natural wood tones in this craftsman kitchen are balanced by the cool grey countertops, and are tied together by the quiet tones in the backsplash. The square pendant lighting gives this kitchen a modern feel and echoes the craftsman motif. Deeper closed cabinets on one side of the kitchen hide a washer dryer, broom closet, and pantry supplies.
Photos by- Michele Lee Willson

Sponsored
Plain City, OH

The Creative Kitchen Company
Columbus Area Kitchen Remodeling and Refacing Professional

 Stone's Throw Builders
The peeks of container throughout the home are a nod to its signature architectural detail. Bringing the outdoors in was also important to the homeowners and the designers were able to harvest trees from the property to use throughout the home. Natural light pours into the home during the day from the many purposefully positioned windows, but the LED accents and extraordinary hand-made fixtures sprinkled throughout act as art pieces and set the retreat aglow in the evening hours. Moving right through to the home’s open living and kitchen area allows for easy entertaining.
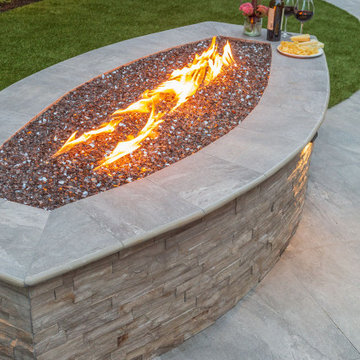 Cambridge Pavingstones with ArmorTec
Patio: Porcelain Tile 4 PC. Pattern Design Kit in Silver Lake
Contractor: Alpha Land and Tree “Custom Masons”
Home design - modern home design idea in New York
Home design - modern home design idea in New York

 Jessica Meister
This mudroom area contains the entrance to the garage, basement, laundry room, and powder room. The hall tree is the Large Home Depot Decorator's Collection Royce Hall Tree in Polar White. We swapped out the silver hardware for oil-rubbed bronze to match the rest of the finishes in the house. The cast iron umbrella stand was purchased from a company called Best for Boots.
Wall color: Edgecomb Gray with Dove White trim by Benjamin Moore

 Birchwood Construction Company
Mid-sized elegant master brown floor and porcelain tile claw-foot bathtub photo with distressed cabinets, beige walls, an undermount sink, louvered cabinets, soapstone countertops and black countertops

 Interior Concepts Design House
Salt lake Parade of Homes 2015
Example of a transitional master carpeted bedroom design in Salt Lake City with beige walls, a standard fireplace and a wood fireplace surround
Example of a transitional master carpeted bedroom design in Salt Lake City with beige walls, a standard fireplace and a wood fireplace surround
 Chi Renovation & Design
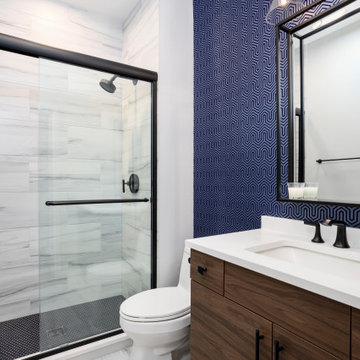
A bold statement and a warm welcome — that’s the tone our client set for this Guest Bathroom Renovation In Bucktown.
The blue labyrinth vanity wallpaper introduces a striking element to the room, boasting bold geometric patterns that elevates the overall design. Secret Silver tiles grace the shower wall, niche, and floor, creating a sophisticated atmosphere with its marble effect and contrasting tones. The gray-painted wall and white ceiling tie everything together to create the perfect balance without overwhelming the space.
The space is enhanced with the decorative accent of Newbury Glass Penny Mosaic in the shower floor, giving the bathroom an additional creative expression through its distinctive shape and color.
The Shadowbox mirror from Shades of Light features a sleek matte black finish, providing depth in the border for both aesthetic appeal and function. The Industrial Triangle Shade Three Light lights up the vanity, embodying industrial minimalism, making the room burst with light and style.
This guest bathroom brought our client's vision to life – a modern and inviting space that is functional at the same time.
Project designed by Chi Renovation & Design, a renowned renovation firm based in Skokie. We specialize in general contracting, kitchen and bath remodeling, and design & build services. We cater to the entire Chicago area and its surrounding suburbs, with emphasis on the North Side and North Shore regions. You'll find our work from the Loop through Lincoln Park, Skokie, Evanston, Wilmette, and all the way up to Lake Forest.
For more info about Chi Renovation & Design, click here: https://www.chirenovation.com/

Sponsored
Plain City, OH
The Creative Kitchen Company
Columbus Area Kitchen Remodeling and Refacing Professional
 Interior Concepts Design House
Salt Lake Parade of Homes 2015
Bedroom - transitional master carpeted bedroom idea in Salt Lake City with beige walls, a standard fireplace and a wood fireplace surround
Bedroom - transitional master carpeted bedroom idea in Salt Lake City with beige walls, a standard fireplace and a wood fireplace surround

 ANX / Aaron Neubert Architects
Mid-sized minimalist light wood floor, brown floor and vaulted ceiling foyer photo in Los Angeles with white walls and a dark wood front door

 Viewrail
Black onyx rod railing brings the future to this home in Westhampton, New York.
.
The owners of this home in Westhampton, New York chose to install a switchback floating staircase to transition from one floor to another. They used our jet black onyx rod railing paired it with a black powder coated stringer. Wooden handrail and thick stair treads keeps the look warm and inviting. The beautiful thin lines of rods run up the stairs and along the balcony, creating security and modernity all at once.
.
Outside, the owners used the same black rods paired with surface mount posts and aluminum handrail to secure their balcony. It’s a cohesive, contemporary look that will last for years to come.

 Laura of Pembroke
Interior Design, Home Furnishings, and Lighting by/from Laura of Pembroke, Inc.
New home construction by Memmer Homes
Bathroom - mid-sized eclectic 3/4 ceramic tile and gray floor bathroom idea in Cleveland with brown cabinets and an undermount sink
Bathroom - mid-sized eclectic 3/4 ceramic tile and gray floor bathroom idea in Cleveland with brown cabinets and an undermount sink



 Hsu McCullough
Step down Living Room from Kitchen has connection to outdoor covered patio. Outdoor entry courtyard at left.
Photo by Clark Dugger
Example of a mid-sized tuscan open concept medium tone wood floor and brown floor living room design in Los Angeles with white walls, a standard fireplace, a tile fireplace and no tv
Example of a mid-sized tuscan open concept medium tone wood floor and brown floor living room design in Los Angeles with white walls, a standard fireplace, a tile fireplace and no tv

 KOR Interior Design
Beautiful French inspired home on the lake with color infused family room and dining room. Young homeowners looked for tradition with a twist. Bright, bold color in a soft livable environment.

 Jody Snider Homes, Inc.
This very wide kitchen sports a 12 foot long island and bright white cabinets and counter tops. It makes for an inviting place.
Inspiration for a large craftsman galley medium tone wood floor, brown floor and coffered ceiling eat-in kitchen remodel in Chicago with a farmhouse sink, shaker cabinets, white cabinets, quartzite countertops, white backsplash, ceramic backsplash, stainless steel appliances, an island and white countertops
Inspiration for a large craftsman galley medium tone wood floor, brown floor and coffered ceiling eat-in kitchen remodel in Chicago with a farmhouse sink, shaker cabinets, white cabinets, quartzite countertops, white backsplash, ceramic backsplash, stainless steel appliances, an island and white countertops
185