
Search results for "Silver lake" in Home Design Ideas

 Blue Hot Design, LLC
Blue Hot Design + Silver Birch Construction
Photo: James Meyer + Marianne Kohlmann
Freestanding bathtub - large contemporary master white tile and ceramic tile porcelain tile freestanding bathtub idea in Milwaukee with flat-panel cabinets, a one-piece toilet, blue walls, an undermount sink and quartz countertops
Freestanding bathtub - large contemporary master white tile and ceramic tile porcelain tile freestanding bathtub idea in Milwaukee with flat-panel cabinets, a one-piece toilet, blue walls, an undermount sink and quartz countertops

 Rehkamp Larson Architects, Inc.
Scott Amundson Photography
Inspiration for a rustic exterior home remodel in Minneapolis
Inspiration for a rustic exterior home remodel in Minneapolis

 The Design Firm
Small transitional backyard stone patio photo in Houston with a fire pit and a roof extension
Find the right local pro for your project

 Architectural Collaborative
We designed this 3,162 square foot home for empty-nesters who love lake life. Functionally, the home accommodates multiple generations. Elderly in-laws stay for prolonged periods, and the homeowners are thinking ahead to their own aging in place. This required two master suites on the first floor. Accommodations were made for visiting children upstairs. Aside from the functional needs of the occupants, our clients desired a home which maximizes indoor connection to the lake, provides covered outdoor living, and is conducive to entertaining. Our concept celebrates the natural surroundings through materials, views, daylighting, and building massing.
We placed all main public living areas along the rear of the house to capitalize on the lake views while efficiently stacking the bedrooms and bathrooms in a two-story side wing. Secondary support spaces are integrated across the front of the house with the dramatic foyer. The front elevation, with painted green and natural wood siding and soffits, blends harmoniously with wooded surroundings. The lines and contrasting colors of the light granite wall and silver roofline draws attention toward the entry and through the house to the real focus: the water. The one-story roof over the garage and support spaces takes flight at the entry, wraps the two-story wing, turns, and soars again toward the lake as it approaches the rear patio. The granite wall extending from the entry through the interior living space is mirrored along the opposite end of the rear covered patio. These granite bookends direct focus to the lake.

 Birchwood Construction Company
Design and function meet in this sophisticated kitchen remodel. Intricate custom elements are highlighted by gorgeous interior design by Kitchens by Design. The homeowner herself is a talented interior designer. It's obvious that her vision has come to life through the styling and personal details in this dreamy kitchen.
The Birchwood Family crafted custom tongue and groove paneling to add visual interest to the clean white walls and ceiling. Crown molding and exceptional built-ins add a touch of whimsy to the space. Granite countertops sit atop custom inlay cabinetry to stylishly provide necessary storage. This Walloon Lake kitchen is now a picture of cottage charm.

 Dettaglio Interior Design
Inckx
Inspiration for a mid-sized contemporary master marble floor drop-in bathtub remodel in Phoenix with flat-panel cabinets, dark wood cabinets, black walls, a drop-in sink and quartz countertops
Inspiration for a mid-sized contemporary master marble floor drop-in bathtub remodel in Phoenix with flat-panel cabinets, dark wood cabinets, black walls, a drop-in sink and quartz countertops
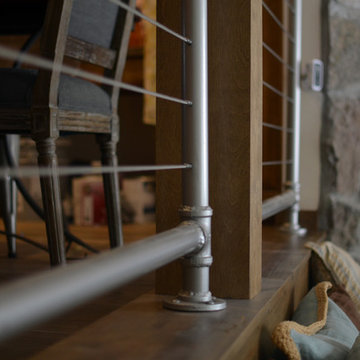
 Titan Stairs, Utah!
This was a custom industrial pipe railing with stainless steel cables powder coated a metallic silver. Photo by Jesse Arbogast
Inspiration for an industrial home design remodel in Salt Lake City
Inspiration for an industrial home design remodel in Salt Lake City

Sponsored
Columbus, OH

Wannemacher Interiors
Customized Award-Winning Interior Design Solutions in Franklin Cnty OH
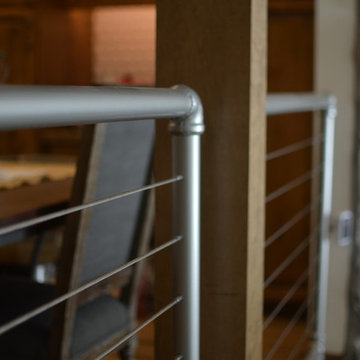 Titan Stairs, Utah!
This was a custom industrial pipe railing with stainless steel cables powder coated a metallic silver. Photo by Jesse Arbogast
Home design - industrial home design idea in Salt Lake City
Home design - industrial home design idea in Salt Lake City

 The Tile & Stone Gallery
Example of a mid-sized transitional 3/4 beige tile and ceramic tile ceramic tile alcove shower design with recessed-panel cabinets, white cabinets, limestone countertops, beige walls and an undermount sink


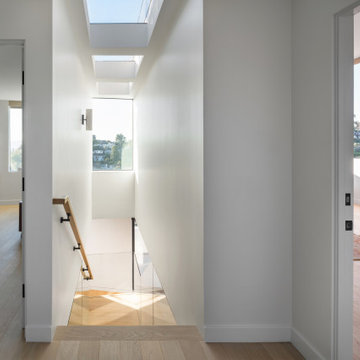
 ANX / Aaron Neubert Architects
Hallway - mid-sized modern light wood floor, brown floor and coffered ceiling hallway idea in Los Angeles with white walls

 Bailey's Cabinets
Cabinet Brand: Haas Signature Collection
Wood Species: Maple
Cabinet Finish: Bistro
Door Style: Plantation, Classic Edge
Countertop: Quartz Viatera, Roundover edge, Symphony color
 Titan Stairs, Utah!
This was a custom industrial pipe railing with stainless steel cables powder coated a metallic silver. Photo by Jesse Arbogast
Example of an urban home design design in Salt Lake City
Example of an urban home design design in Salt Lake City

Sponsored
Plain City, OH

The Creative Kitchen Company
Columbus Area Kitchen Remodeling and Refacing Professional

 Maple Hill Builders, LLC
Example of a mid-sized classic white two-story vinyl house exterior design with a hip roof and a shingle roof

 SAB Homes LLC
Kitchen in The Kendleton located in Creekmoor Villas in Raymore, Missouri. Photo Credit: IMOTO
 Bailey's Cabinets
Cabinet Brand: DuraSupreme
Cabinet Collection: Crestwood
Wood Species: Rustic Hickory
Cabinet Finish: Morel
Door Style: Hudson Panel+
Counter tops: Viatera Quartz, Double Radius Top & Bottom edge detail, Silicone back splash, Silver Lake color

 Great Lakes Metal Fabrication
Example of a mid-sized trendy carpeted l-shaped cable railing staircase design in Detroit with carpeted risers

Sponsored
Plain City, OH

Kuhns Contracting, Inc.
Central Ohio's Trusted Home Remodeler Specializing in Kitchens & Baths
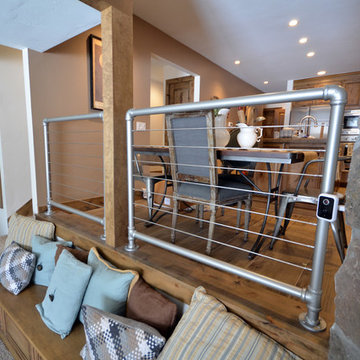 Titan Stairs, Utah!
This was a custom industrial pipe railing with stainless steel cables powder coated a metallic silver. Photo by Jesse Arbogast
Home design - industrial home design idea in Salt Lake City
Home design - industrial home design idea in Salt Lake City

 SRCI Design Build
Photos by: www.homeview.net
-All Guest bathroom boast of the same materials, creating a free, open space in each and maximizing the view of the lake with mirror reflections.
-The vanity counter tops of Cambrian Black Antique granite with Pfister Contempra valves and Kohler Caxton under mount sink.
-the sconces from Forecast Lighting in Metallic Silver mounted on the plate glass mirror.

 Berry Construction
White shaker style cabinets with soapstone counterops, white farmhouse sink, and subway tiles
Kitchen - small farmhouse l-shaped kitchen idea in Seattle with a farmhouse sink, shaker cabinets, white cabinets, soapstone countertops, gray backsplash, glass tile backsplash and stainless steel appliances
Kitchen - small farmhouse l-shaped kitchen idea in Seattle with a farmhouse sink, shaker cabinets, white cabinets, soapstone countertops, gray backsplash, glass tile backsplash and stainless steel appliances
206