
Search results for "Silver lake" in Home Design Ideas

 Parsons Construction Inc
Master Bath soaking tub with a view!
Inspiration for a mid-sized contemporary multicolored tile and mosaic tile concrete floor and gray floor freestanding bathtub remodel with flat-panel cabinets, medium tone wood cabinets, a two-piece toilet, white walls, an undermount sink, quartz countertops and white countertops
Inspiration for a mid-sized contemporary multicolored tile and mosaic tile concrete floor and gray floor freestanding bathtub remodel with flat-panel cabinets, medium tone wood cabinets, a two-piece toilet, white walls, an undermount sink, quartz countertops and white countertops

Alcove shower - large traditional kids' white tile and ceramic tile porcelain tile alcove shower idea in Portland with recessed-panel cabinets, gray cabinets, gray walls, an undermount sink and quartz countertops

 Millz House
Check out this beautiful garage floor coating on display in the Fall Parade of Homes, 2842 Deer Hill Road in Medina. Now is a great time to consider updating your garage with a beautiful, functional floor coating.
Find the right local pro for your project

 At Home Design LLC
Jim Fuhrman
Inspiration for a mid-sized transitional white tile and stone tile marble floor corner shower remodel in New York with furniture-like cabinets, white cabinets, a one-piece toilet, beige walls, a console sink and marble countertops
Inspiration for a mid-sized transitional white tile and stone tile marble floor corner shower remodel in New York with furniture-like cabinets, white cabinets, a one-piece toilet, beige walls, a console sink and marble countertops

 Alair Homes - Salt Lake
Inspiration for a large craftsman master gray tile and ceramic tile ceramic tile corner bathtub remodel in Salt Lake City with an undermount sink, raised-panel cabinets, white cabinets, granite countertops, a two-piece toilet and blue walls
 HAVEN design+building llc
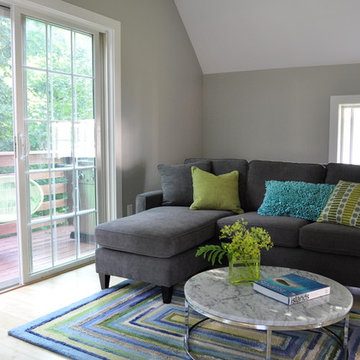
Part of the open floor plan the living area looks out onto a deck and lake Champlain views in the distance in the Winter months.
The leafy foliage provides shade and privacy in the summer months.

 Peter Zimmerman Architects
Peter Zimmerman Architecta
Photo of a farmhouse landscaping in Philadelphia.
Photo of a farmhouse landscaping in Philadelphia.

Sponsored
Columbus, OH

Wannemacher Interiors
Customized Award-Winning Interior Design Solutions in Franklin Cnty OH

 SRCI Design Build
The main work space in this kitchen is easy to get around, and is large enough for multiple chef's.
-Lights over bar: LBL Mini-Isis Cylinder Pendant. 3" satin nickel w/ clear glass.
-Island Counter top: Granite- Uba Tuba. Flat polish, 3cm
-Floors: Regal Hardwood/ Su Vino 5". Maple/ Lombardy.
-Sink: Kohler Iron Tones Smart Divide K-6625. Undermount/ White/ 33"X18 1/4"
-Valve: Moen Aberdeen 7590CSL. Stainless Steel.
-Back splash: Stone Solutiohns Bric A Brac. Linear Mosaic/ Farmlane/ SIlver Drawer.
 SRCI Design Build
-Back splash: Stone Solutions Bric A Brac. Linear Mosaic/Farmlane/ Silver Drawer.
-Oven/Stove: Thermador 48" Pro Grand Duel Fuel Range/ Stainless Steel.
-Counter tops: Quarts- LF Minuet. Flat polish, 3cm.
-Cabinet Finish: Sherwin Williams, Extra White/ semi gloss.
-Cabinets Doors: Top Knobs Hopewell Bar Pull/ Brushed satin nickel
-Cabinet Drawers: Top Knobs Hopewell Bar Pull/ Brushed Satin Nickel.

 Cutri Construction
Lovely living room with original stone, new coffered ceiling and trims, restored pocket doors and new hardwoods.
Inspiration for a large transitional enclosed and formal dark wood floor living room remodel in New York with a standard fireplace, a stone fireplace, beige walls and no tv
Inspiration for a large transitional enclosed and formal dark wood floor living room remodel in New York with a standard fireplace, a stone fireplace, beige walls and no tv
 Betty Wasserman Art & Interiors: The Hamptons
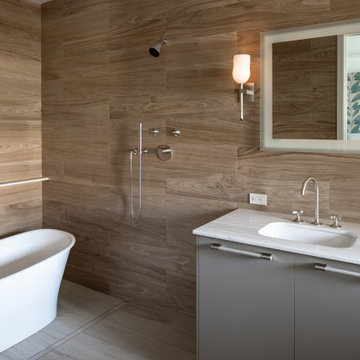
This modern Nantucket retreat was designed for a multi-generational family, seamlessly blending nautical charm with practical elegance. Each space balances functionality and relaxation, catering to both work and leisure. Each room exudes unique charm and adaptability, blending artful touches with practicality for a warm, inviting ambience.
Experience the refreshing ambience of these bathrooms with thoughtful layouts and luxurious fixtures. Designed to rejuvenate, each space combines elegance with functionality, offering a serene retreat within the home. Perfect for a revitalizing escape.

 Holly Joe Interiors, LLC
The challenge with this well-proportioned home was low ceilings. At 7’-5”, the ceilings paired with the dark colors, made the home seem small and overwhelmed. By moving a wall and a few doorways, the home opened up to the already beautiful lake outside. See the before pictures on our website.

 Garage Floor Coating Great Lakes
Here is one of our latest turn key garage makeovers. This particular garage had our "Earth Effects" flooring system installed with the color being Silver Spirits. As for the cabinets, we installed a customized storage solution with our 3D software. There are multiple cabinets tall and short, a counter top, and even some slat wall with hooks to hang equipment, or other accessories!

Sponsored
Fredericksburg, OH

High Point Cabinets
Columbus' Experienced Custom Cabinet Builder | 4x Best of Houzz Winner

 Architectural Collaborative
We designed this 3,162 square foot home for empty-nesters who love lake life. Functionally, the home accommodates multiple generations. Elderly in-laws stay for prolonged periods, and the homeowners are thinking ahead to their own aging in place. This required two master suites on the first floor. Accommodations were made for visiting children upstairs. Aside from the functional needs of the occupants, our clients desired a home which maximizes indoor connection to the lake, provides covered outdoor living, and is conducive to entertaining. Our concept celebrates the natural surroundings through materials, views, daylighting, and building massing.
We placed all main public living areas along the rear of the house to capitalize on the lake views while efficiently stacking the bedrooms and bathrooms in a two-story side wing. Secondary support spaces are integrated across the front of the house with the dramatic foyer. The front elevation, with painted green and natural wood siding and soffits, blends harmoniously with wooded surroundings. The lines and contrasting colors of the light granite wall and silver roofline draws attention toward the entry and through the house to the real focus: the water. The one-story roof over the garage and support spaces takes flight at the entry, wraps the two-story wing, turns, and soars again toward the lake as it approaches the rear patio. The granite wall extending from the entry through the interior living space is mirrored along the opposite end of the rear covered patio. These granite bookends direct focus to the lake.

 FMA Interior Design, Inc.
Mid-Century Modern Kitchen
Inspiration for a mid-sized 1960s u-shaped porcelain tile eat-in kitchen remodel in Chicago with an undermount sink, flat-panel cabinets, light wood cabinets, quartz countertops, beige backsplash, porcelain backsplash, stainless steel appliances and an island
Inspiration for a mid-sized 1960s u-shaped porcelain tile eat-in kitchen remodel in Chicago with an undermount sink, flat-panel cabinets, light wood cabinets, quartz countertops, beige backsplash, porcelain backsplash, stainless steel appliances and an island

 Design Lifestyles, LLC
Example of a mid-sized transitional master carpeted and gray floor bedroom design in Dallas with blue walls

 Spring Lake Garden Design
Inspiration for a mid-sized contemporary partial sun hillside retaining wall landscape in New York.


 Creative Homes - Lake Zurich, IL
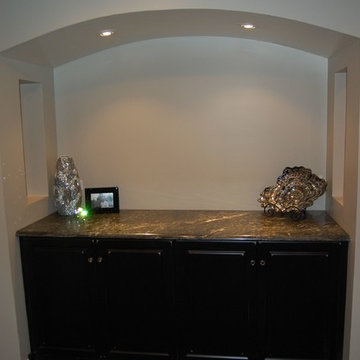
Arch niche was designed to conceal 4 steel columns. beautiful dark cabinetry with silver streaked granite top. Side cut outs allow for a see through to keep open sight lines. Dominica Woodbury Photography


 Hsu McCullough
Stair to primary suite. Photo by Clark Dugger
Mid-sized tuscan wooden u-shaped glass railing staircase photo in Los Angeles with wooden risers
Mid-sized tuscan wooden u-shaped glass railing staircase photo in Los Angeles with wooden risers
214