
Search results for "Silver lake" in Home Design Ideas

 Chi Renovation & Design
This bathroom renovation kept the vintage ambiance while incorporating a few contemporary finishes. We replaced the pedestal sink with a contemporary square, wall mounted sink & faucet, repainted the radiator in a glamorous silver color, installed octagon-designed floor tiles, new subway tile, designed a sleek medicine cabinet, and installed two shower shelves that were safe and out of reach from the client’s children.
Home located in Edgewater, Chicago. Designed by Chi Renovation & Design who serve Chicago and it's surrounding suburbs, with an emphasis on the North Side and North Shore. You'll find their work from the Loop through Lincoln Park, Skokie, Wilmette, and all of the way up to Lake Forest.
For more about Chi Renovation & Design, click here: https://www.chirenovation.com/
To learn more about this project, click here: https://www.chirenovation.com/portfolio/vintage-bathrooms-renovation/

 MAC Custom Homes
Wood grained ceramic tile provides the perfect base for the crisp angles, soaring stone, beams and lovely cherry cabinetry in this warm urban kitchen and dining area.
Jason Hulet Photography

 Maple Hill Builders, LLC
Mid-sized transitional medium tone wood floor and brown floor kitchen/dining room combo photo with white walls, a standard fireplace and a brick fireplace
Find the right local pro for your project

 Jason Ruebl
Rustic Elegant kitchen with Cherry Cabinets, Ice-stone counter tops and Hickory floors with a copper range hood.
Eat-in kitchen - mid-sized rustic u-shaped medium tone wood floor and yellow floor eat-in kitchen idea in Milwaukee with a farmhouse sink, recessed-panel cabinets, medium tone wood cabinets, recycled glass countertops, blue backsplash, terra-cotta backsplash, stainless steel appliances, an island and blue countertops
Eat-in kitchen - mid-sized rustic u-shaped medium tone wood floor and yellow floor eat-in kitchen idea in Milwaukee with a farmhouse sink, recessed-panel cabinets, medium tone wood cabinets, recycled glass countertops, blue backsplash, terra-cotta backsplash, stainless steel appliances, an island and blue countertops
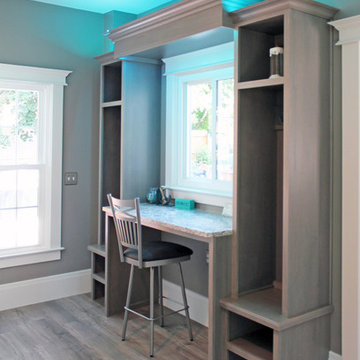
 Caves Kitchens
Inspiration for a small transitional l-shaped medium tone wood floor home design remodel in New York with a farmhouse sink, recessed-panel cabinets, gray cabinets, quartz countertops, black backsplash, subway tile backsplash, stainless steel appliances and no island

 California Deck Builders
Example of a large tuscan backyard patio design in Los Angeles with decking and no cover

 Blue Hot Design, LLC
Blue Hot Design + Silver Birch Construction
Photo: James Meyer + Marianne Kohlmann
Freestanding bathtub - large contemporary master blue tile and mosaic tile porcelain tile freestanding bathtub idea in Milwaukee with flat-panel cabinets, white cabinets, a one-piece toilet, blue walls, an undermount sink and quartz countertops
Freestanding bathtub - large contemporary master blue tile and mosaic tile porcelain tile freestanding bathtub idea in Milwaukee with flat-panel cabinets, white cabinets, a one-piece toilet, blue walls, an undermount sink and quartz countertops
Sponsored
Plain City, OH

Kuhns Contracting, Inc.
Central Ohio's Trusted Home Remodeler Specializing in Kitchens & Baths

 Steven Sears Building Company
Andrew Kung Photography
Example of a mid-sized transitional l-shaped medium tone wood floor wet bar design in Indianapolis with an undermount sink, shaker cabinets, white cabinets and marble countertops
Example of a mid-sized transitional l-shaped medium tone wood floor wet bar design in Indianapolis with an undermount sink, shaker cabinets, white cabinets and marble countertops

 Diane Hancock
Example of a mid-sized trendy 3/4 medium tone wood floor and brown floor bathroom design in Phoenix with medium tone wood cabinets, purple walls, a vessel sink and terrazzo countertops

 Lakeside Kitchen Design
Jennifer Schwab
Inspiration for a mid-sized coastal u-shaped dark wood floor eat-in kitchen remodel in New York with an undermount sink, flat-panel cabinets, white cabinets, granite countertops, beige backsplash, ceramic backsplash and stainless steel appliances
Inspiration for a mid-sized coastal u-shaped dark wood floor eat-in kitchen remodel in New York with an undermount sink, flat-panel cabinets, white cabinets, granite countertops, beige backsplash, ceramic backsplash and stainless steel appliances

 Spring Lake Garden Design
Photo of a mid-sized contemporary partial sun hillside retaining wall landscape in New York.

 Architectural Collaborative
We designed this 3,162 square foot home for empty-nesters who love lake life. Functionally, the home accommodates multiple generations. Elderly in-laws stay for prolonged periods, and the homeowners are thinking ahead to their own aging in place. This required two master suites on the first floor. Accommodations were made for visiting children upstairs. Aside from the functional needs of the occupants, our clients desired a home which maximizes indoor connection to the lake, provides covered outdoor living, and is conducive to entertaining. Our concept celebrates the natural surroundings through materials, views, daylighting, and building massing.
We placed all main public living areas along the rear of the house to capitalize on the lake views while efficiently stacking the bedrooms and bathrooms in a two-story side wing. Secondary support spaces are integrated across the front of the house with the dramatic foyer. The front elevation, with painted green and natural wood siding and soffits, blends harmoniously with wooded surroundings. The lines and contrasting colors of the light granite wall and silver roofline draws attention toward the entry and through the house to the real focus: the water. The one-story roof over the garage and support spaces takes flight at the entry, wraps the two-story wing, turns, and soars again toward the lake as it approaches the rear patio. The granite wall extending from the entry through the interior living space is mirrored along the opposite end of the rear covered patio. These granite bookends direct focus to the lake.
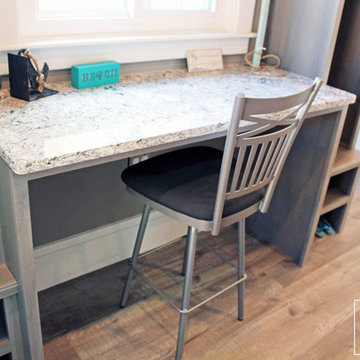 Caves Kitchens
Inspiration for a small transitional l-shaped medium tone wood floor home design remodel in New York with a farmhouse sink, recessed-panel cabinets, gray cabinets, quartz countertops, black backsplash, subway tile backsplash, stainless steel appliances and no island

Sponsored
Fredericksburg, OH

High Point Cabinets
Columbus' Experienced Custom Cabinet Builder | 4x Best of Houzz Winner
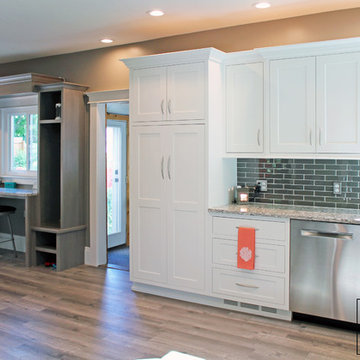 Caves Kitchens
Small transitional l-shaped medium tone wood floor home design photo in New York with a farmhouse sink, recessed-panel cabinets, white cabinets, quartz countertops, black backsplash, subway tile backsplash, stainless steel appliances and no island
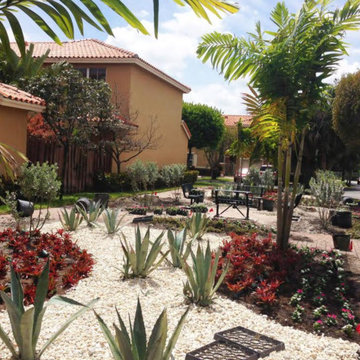
 Victor Lazzari Garden & Landscape Designs
This condo community in Miami Lakes hired me to design a low-maintenance Mediterranean-inspired revision to their existing landscape. The finished concept is an asymmetrical, gardenesque landscape featuring lots of classic Mediterranean xeric plants such as agave, furcraea and society garlic, all of which are drought tolerant and also tolerate the varying shade & shadow conditions that exist in the entrance. I chose lots of whites, pale pinks, blues and silvers to evoke the essence of Mediterranean style gardens. Using fine-textured grasses and flowers to soften the bold architecture makes the entrance much more soft and inviting. Two seating areas near the main driveway were underused due to lack of shade and color; these problems were solved by installing silver buttonwood trees to give shade, and replacing high-maintenance turfgrass areas with lower maintenance beds of river rock and groundcover.
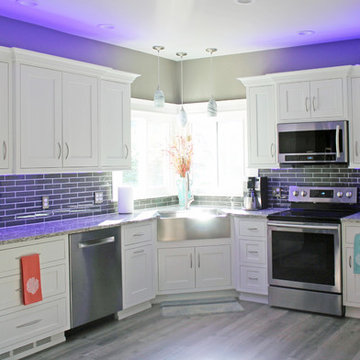 Caves Kitchens
Small transitional l-shaped medium tone wood floor home design photo in New York with a farmhouse sink, recessed-panel cabinets, white cabinets, quartz countertops, black backsplash, subway tile backsplash, stainless steel appliances and no island

 Drewett Works
The primary goal for this project was to craft a modernist derivation of pueblo architecture. Set into a heavily laden boulder hillside, the design also reflects the nature of the stacked boulder formations. The site, located near local landmark Pinnacle Peak, offered breathtaking views which were largely upward, making proximity an issue. Maintaining southwest fenestration protection and maximizing views created the primary design constraint. The views are maximized with careful orientation, exacting overhangs, and wing wall locations. The overhangs intertwine and undulate with alternating materials stacking to reinforce the boulder strewn backdrop. The elegant material palette and siting allow for great harmony with the native desert.
The Elegant Modern at Estancia was the collaboration of many of the Valley's finest luxury home specialists. Interiors guru David Michael Miller contributed elegance and refinement in every detail. Landscape architect Russ Greey of Greey | Pickett contributed a landscape design that not only complimented the architecture, but nestled into the surrounding desert as if always a part of it. And contractor Manship Builders -- Jim Manship and project manager Mark Laidlaw -- brought precision and skill to the construction of what architect C.P. Drewett described as "a watch."
Project Details | Elegant Modern at Estancia
Architecture: CP Drewett, AIA, NCARB
Builder: Manship Builders, Carefree, AZ
Interiors: David Michael Miller, Scottsdale, AZ
Landscape: Greey | Pickett, Scottsdale, AZ
Photography: Dino Tonn, Scottsdale, AZ
Publications:
"On the Edge: The Rugged Desert Landscape Forms the Ideal Backdrop for an Estancia Home Distinguished by its Modernist Lines" Luxe Interiors + Design, Nov/Dec 2015.
Awards:
2015 PCBC Grand Award: Best Custom Home over 8,000 sq. ft.
2015 PCBC Award of Merit: Best Custom Home over 8,000 sq. ft.
The Nationals 2016 Silver Award: Best Architectural Design of a One of a Kind Home - Custom or Spec
2015 Excellence in Masonry Architectural Award - Merit Award
Photography: Dino Tonn

Sponsored
Plain City, OH
Kuhns Contracting, Inc.
Central Ohio's Trusted Home Remodeler Specializing in Kitchens & Baths

 Stalburg Design
The full bath and shower off the lake provides easy access to clean up from a full day outdoors. The shower niche tile (seen in mirror reflection) is repeated in the shower floor, and sets above a long linear bench. This clean rustic bathroom is perfect for guests and family.

 User
Contemporary mid-century moden kitchen with cararra marble counter top waterfall island, white shaker style custom cabinets, stainless steel Kitchen Aid applicances, contrasting countertops, and silver sputnik style lighting.

 New Utopia Design Build
Renovation of a Spanish style home in Silver Lake, featuring bright, spacious living room with beautiful modern fireplace and light hardwood flooring. Photography by Eric Charles.
218