
Search results for "Silver lake" in Home Design Ideas
 Caves Kitchens
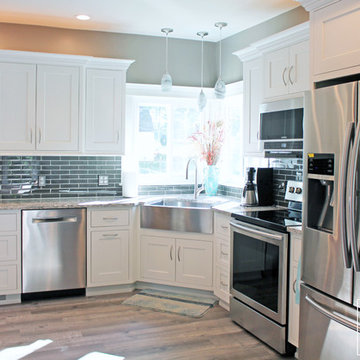
Eat-in kitchen - small transitional l-shaped medium tone wood floor eat-in kitchen idea in New York with a farmhouse sink, recessed-panel cabinets, white cabinets, quartz countertops, black backsplash, subway tile backsplash, stainless steel appliances and no island

 Bailey's Cabinets
Cabinet Brand: Haas Signature Collection
Wood Species: Oak
Cabinet Finish: Autumn
Door Style: Federal Square
Counter tops: Viatera Quartz, Bullnose edge detail, 4" back splash, Silver Lake color

 Armina Interiors
The sitting area in this fresh and airy bedroom is a welcome respite with its tranquil blue drapes, timeless chaise and delightful custom ottoman.
Photo: Jeff Garland
Find the right local pro for your project

 Holly Joe Interiors, LLC
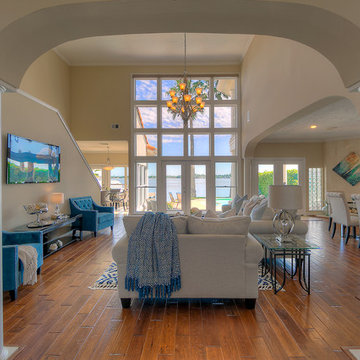
The challenge with this well-proportioned home was low ceilings. At 7’-5”, the ceilings paired with the dark colors, made the home seem small and overwhelmed. By moving a wall and a few doorways, the home opened up to the already beautiful lake outside. See the before pictures on the website.

 Bailey's Cabinets
Haas Cabinetry
Wood Species: Maple
Finish: White
Door Style: Federal Square
Countertop: Quartz, Mineut Color
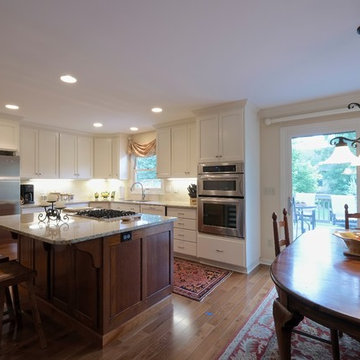
Eat-in kitchen - large coastal l-shaped dark wood floor and brown floor eat-in kitchen idea in Indianapolis with an undermount sink, raised-panel cabinets, white cabinets, quartzite countertops, an island, white countertops and stainless steel appliances
Eat-in kitchen - large coastal l-shaped dark wood floor and brown floor eat-in kitchen idea in Indianapolis with an undermount sink, raised-panel cabinets, white cabinets, quartzite countertops, an island, white countertops and stainless steel appliances
 Bailey's Cabinets
Cabinet Brand: Haas Signature Collection
Wood Species: Maple
Cabinet Finish: Bistro
Door Style: Plantation, Classic Edge
Countertop: Quartz Viatera, Roundover edge, Symphony color
Sponsored
Plain City, OH

Kuhns Contracting, Inc.
Central Ohio's Trusted Home Remodeler Specializing in Kitchens & Baths

 Blue Hot Design, LLC
Blue Hot Design + Silver Birch Construction
Photo: James Meyer
Large trendy master blue tile and ceramic tile porcelain tile freestanding bathtub photo in Milwaukee with flat-panel cabinets, white cabinets, a one-piece toilet, blue walls, an undermount sink and quartz countertops
Large trendy master blue tile and ceramic tile porcelain tile freestanding bathtub photo in Milwaukee with flat-panel cabinets, white cabinets, a one-piece toilet, blue walls, an undermount sink and quartz countertops

 The McKernon Group
The homeowner, a professional interior designer, spent 7 years planning this incredible house.
It is located on 2 1/2 acres overlooking the water and is designed in the Adirondack style of the great camps. It has 3 finished floors and the great room is the hub of the building. All exterior woods are native materials and it is made of eastern lake cedar and birchbark harvested from the northeast. There is a full deck exiting from the great room made of Ipe exotic mahogany. There is a screen porch and a walkout basement patio area. This house is so specialized and so custom, it is breathtaking when you walk in that front door. The homeowner spent 7 years planning and designing before taking it to the architect.

 Polly C. Sullivan
Example of a mid-sized classic u-shaped light wood floor and brown floor enclosed kitchen design in Boston with an undermount sink, beaded inset cabinets, blue cabinets, quartz countertops, blue backsplash, ceramic backsplash, stainless steel appliances, an island and gray countertops

 Silver Maple Construction LLC
Photography by Susan Teare
Mid-sized mountain style open concept medium tone wood floor living room library photo in Burlington with beige walls, a standard fireplace, a stone fireplace and a concealed tv
Mid-sized mountain style open concept medium tone wood floor living room library photo in Burlington with beige walls, a standard fireplace, a stone fireplace and a concealed tv

 Lupi Luxury Homes
Photo by Ted Knude
Basement - large contemporary walk-out carpeted and gray floor basement idea in Calgary with white walls and no fireplace
Basement - large contemporary walk-out carpeted and gray floor basement idea in Calgary with white walls and no fireplace

 New Utopia Design Build
Beautiful contemporary modern two story home in Silver Lake, Los Angeles with sleek black and white bathroom design, hardwood flooring and stainless steel fixtures. Designed by New Utopia Design Build.



 KGT Builders
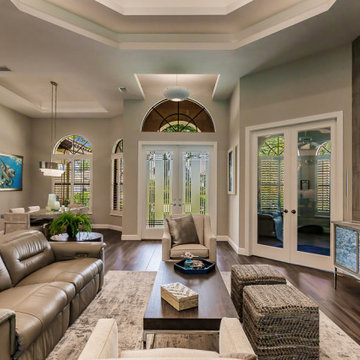
Living room - modern formal and open concept vinyl floor, brown floor, tray ceiling and wallpaper living room idea with beige walls, no fireplace and a wall-mounted tv

 Peacock Builders
Trent Bell
Scott Simons Architects
Open concept kitchen - contemporary galley open concept kitchen idea with glass-front cabinets, light wood cabinets and paneled appliances
Open concept kitchen - contemporary galley open concept kitchen idea with glass-front cabinets, light wood cabinets and paneled appliances
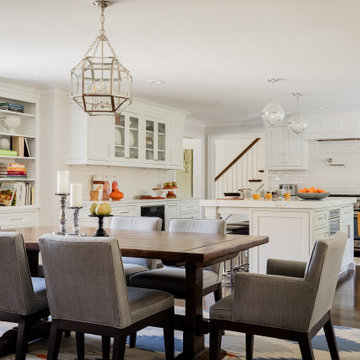 Holly Joe Interiors, LLC
The challenge with this well-proportioned home was low ceilings. At 7’-5”, the ceilings paired with the dark colors, made the home seem small and overwhelmed. By moving a wall and a few doorways, the home opened up to the already beautiful lake outside. See the before pictures on our website.

 Bailey's Cabinets
*Wall Cabinets*
Cabinet Brand: Haas Signature Collection
Wood Species: Maple
Cabinet Finish: Urban Dream
Door Style: Dover
*Island*
Cabinet Brand: Haas Signature Collection
Wood Species: Hickory
Cabinet Finish: Barnwood
Door Style: Dover
Counter tops: Viatera Quartz, Bevel edge, Silver Lake color
 Bailey's Cabinets
Cabinet Brand: Haas Signature Collection
Wood Species: Oak
Cabinet Finish: Autumn
Door Style: Federal Square
Counter tops: Viatera Quartz, Bullnose edge detail, 4" back splash, Silver Lake color
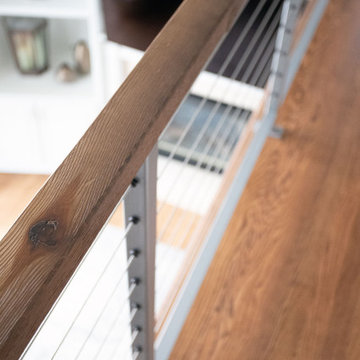
 TreHus Architects+Interior Designers+Builders
The Fish Lake Armoire project updates this bedroom with new carpet, trim, doors, lighting, and a wood beam for the vaulted ceiling. A custom armoire replaces the original coffee bar, adding both style and increased functionality. New hardwood flooring and a sleek, modern railing transform the hallway and stairs, giving this space a refreshed look.
216