
Search results for "Silver lake" in Home Design Ideas

 Silver Leaf Interiors
Single front door - industrial light wood floor and beige floor single front door idea with white walls and a dark wood front door

 Trace Ventures
Photography by Neely Tabor
Example of a classic light wood floor living room design in Nashville with gray walls, a standard fireplace and a tile fireplace
Example of a classic light wood floor living room design in Nashville with gray walls, a standard fireplace and a tile fireplace


Find the right local pro for your project

 A HOUSE BY THE LAKE INTERIORS
Elegant 3/4 white tile and subway tile beige floor alcove bathtub photo in Charlotte with raised-panel cabinets, medium tone wood cabinets, a two-piece toilet, beige walls, an undermount sink and white countertops

 J. Tight Interiors
Stair railing looking down into living area and fireplace.
Example of a large mountain style open concept medium tone wood floor living room design in Sacramento with beige walls
Example of a large mountain style open concept medium tone wood floor living room design in Sacramento with beige walls

 User
Interior Design | Kitchen + Dining
Inspiration for a contemporary u-shaped light wood floor eat-in kitchen remodel in Miami with an undermount sink, flat-panel cabinets, medium tone wood cabinets, multicolored backsplash, stainless steel appliances, beige walls and an island
Inspiration for a contemporary u-shaped light wood floor eat-in kitchen remodel in Miami with an undermount sink, flat-panel cabinets, medium tone wood cabinets, multicolored backsplash, stainless steel appliances, beige walls and an island



Sponsored
Columbus, OH

Wannemacher Interiors
Customized Award-Winning Interior Design Solutions in Franklin Cnty OH

 Rigsby Group, Inc.
A Historic Home Second Floor Laundry Room renovation with custom-made colored cabinets and a wood countertop. - Rigsby Group, Inc.
Inspiration for a timeless u-shaped light wood floor dedicated laundry room remodel in Milwaukee with a drop-in sink, beaded inset cabinets, wood countertops, blue cabinets and blue walls
Inspiration for a timeless u-shaped light wood floor dedicated laundry room remodel in Milwaukee with a drop-in sink, beaded inset cabinets, wood countertops, blue cabinets and blue walls

 At Home Design LLC
Jim Fuhrman
Open concept kitchen - large transitional u-shaped dark wood floor open concept kitchen idea in New York with an undermount sink, recessed-panel cabinets, dark wood cabinets, quartzite countertops, white backsplash, stone tile backsplash, paneled appliances and an island
Open concept kitchen - large transitional u-shaped dark wood floor open concept kitchen idea in New York with an undermount sink, recessed-panel cabinets, dark wood cabinets, quartzite countertops, white backsplash, stone tile backsplash, paneled appliances and an island

 Chi Renovation & Design
This bathroom renovation kept the vintage ambiance while incorporating a few contemporary finishes. We replaced the pedestal sink with a contemporary square, wall mounted sink & faucet, repainted the radiator in a glamorous silver color, installed octagon-designed floor tiles, new subway tile, designed a sleek medicine cabinet, and installed two shower shelves that were safe and out of reach from the client’s children.
Home located in Edgewater, Chicago. Designed by Chi Renovation & Design who serve Chicago and it's surrounding suburbs, with an emphasis on the North Side and North Shore. You'll find their work from the Loop through Lincoln Park, Skokie, Wilmette, and all of the way up to Lake Forest.
For more about Chi Renovation & Design, click here: https://www.chirenovation.com/
To learn more about this project, click here: https://www.chirenovation.com/portfolio/vintage-bathrooms-renovation/

 Caves Kitchens
This Caves Millwork custom kitchen was created with the idea that the home owner wanted a 'French country' look.
A blend of corbels, turned legs, furniture feet, curved accents, and a beaded inset all work together to bring the homeowner's ideal image into a reality.
- Allison Caves, CKD
Caves Kitchens

 Bailey's Cabinets
Haas Cabinetry
Wood Species: Maple
Finish: White
Door Style: Federal Square
Countertop: Quartz, Mineut Color
Inspiration for a large coastal l-shaped dark wood floor and brown floor eat-in kitchen remodel in Indianapolis with raised-panel cabinets, gray cabinets, quartzite countertops, an island, white countertops, an undermount sink and stainless steel appliances
Inspiration for a large coastal l-shaped dark wood floor and brown floor eat-in kitchen remodel in Indianapolis with raised-panel cabinets, gray cabinets, quartzite countertops, an island, white countertops, an undermount sink and stainless steel appliances
 Bailey's Cabinets
Haas Cabinetry
Wood Species: Maple
Finish: White
Door Style: Federal Square
Countertop: Quartz, Mineut Color
Inspiration for a large coastal l-shaped dark wood floor and brown floor eat-in kitchen remodel in Indianapolis with an undermount sink, raised-panel cabinets, white cabinets, quartzite countertops, an island, white countertops and stainless steel appliances
Inspiration for a large coastal l-shaped dark wood floor and brown floor eat-in kitchen remodel in Indianapolis with an undermount sink, raised-panel cabinets, white cabinets, quartzite countertops, an island, white countertops and stainless steel appliances

Sponsored
Fredericksburg, OH

High Point Cabinets
Columbus' Experienced Custom Cabinet Builder | 4x Best of Houzz Winner

 TimberTown
A beautiful deck/dock and boat slip along Lake Austin using gray composite decking by TimberTech.
Built by Johnson Powers Construction.
Dock - large contemporary backyard dock idea in Austin with no cover
Dock - large contemporary backyard dock idea in Austin with no cover
 Chi Renovation & Design
This bathroom renovation kept the vintage ambiance while incorporating a few contemporary finishes. We replaced the pedestal sink with a contemporary square, wall mounted sink & faucet, repainted the radiator in a glamorous silver color, installed octagon-designed floor tiles, new subway tile, designed a sleek medicine cabinet, and installed two shower shelves that were safe and out of reach from the client’s children.
Home located in Edgewater, Chicago. Designed by Chi Renovation & Design who serve Chicago and it's surrounding suburbs, with an emphasis on the North Side and North Shore. You'll find their work from the Loop through Lincoln Park, Skokie, Wilmette, and all of the way up to Lake Forest.
For more about Chi Renovation & Design, click here: https://www.chirenovation.com/
To learn more about this project, click here: https://www.chirenovation.com/portfolio/vintage-bathrooms-renovation/

 Norelco Cabinets Ltd
Cabinet Design: Jamie Stashyn for Norelco Cabinets,
Builder: Wilden Construction,
Silver Tommie Award Winning Home,
Photography by: Michael & Vincent Eger, Kodiak, BC,
Cabinet Material: Acrylic Hi-Gloss,
Cabinet Colour: Pentco White
 Norelco Cabinets Ltd
Cabinet Design: Jamie Stashyn for Norelco Cabinets,
Builder: Wilden Construction,
Silver Tommie Award Winning Home,
Photography by: Michael & Vincent Eger, Kodiak, BC,
Cabinet Material: Acrylic Hi-Gloss,
Cabinet Colour: Pentco White

Sponsored
Columbus, OH
Wannemacher Interiors
Customized Award-Winning Interior Design Solutions in Franklin Cnty OH
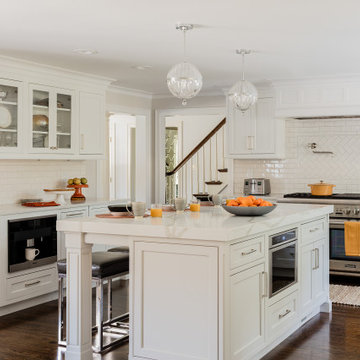
 Holly Joe Interiors, LLC
The challenge with this well-proportioned home was low ceilings. At 7’-5”, the ceilings paired with the dark colors, made the home seem small and overwhelmed. By moving a wall and a few doorways, the home opened up to the already beautiful lake outside. See the before pictures on our website.
 Silver Leaf Interiors
Inspiration for an industrial light wood floor and beige floor single front door remodel with white walls and a dark wood front door
 Caves Kitchens
Small elegant l-shaped ceramic tile eat-in kitchen photo in New York with an undermount sink, beaded inset cabinets, medium tone wood cabinets, quartz countertops, white backsplash, stainless steel appliances and an island
215