
Search results for "Silver lake" in Home Design Ideas

 Caves Kitchens
This kitchen was completely remodeled from the floor to the ceiling and it looks fantastic.
The floor is slated tile and the earth colors contrast well with the white overlay maple cabinets and the black counter tops.
The homeowners wanted more task light in the kitchen so we designed the layout for the LED strip lighting that follows under the cabinetry.
-Allison Caves, CKD
Caves Kitchens

 Kristy Mastrandonas Interior Design & Styling
Elegant Rustic Farmhouse Bar
Kristy Mastrandonas Interior Design & Styling
Inspiration for a mid-sized cottage u-shaped travertine floor wet bar remodel in Dallas with an undermount sink, raised-panel cabinets, medium tone wood cabinets, granite countertops, multicolored backsplash and slate backsplash
Inspiration for a mid-sized cottage u-shaped travertine floor wet bar remodel in Dallas with an undermount sink, raised-panel cabinets, medium tone wood cabinets, granite countertops, multicolored backsplash and slate backsplash

 Spring Lake Garden Design
Inspiration for a mid-sized contemporary partial sun hillside retaining wall landscape in New York.
Find the right local pro for your project

 Mercury Mosaics and Tile
Mid-Century Modern homes are known for their sleek, colorful kitchens - think bright yellows and teals. For this kitchen, our diamonds paired perfectly with the smooth cabinetry from Kerf Design. Keeping the MCM style in mind, Heather and Brad chose a color palette consisting of neutral greys, bright yellows, and rich teals to create this one-of-a-kind modern kitchen.

 Hsu McCullough
Rooftop balcony decks with copper hot tub at sunset. Photo by Clark Dugger
Balcony - mid-sized mediterranean glass railing balcony idea in Los Angeles with a pergola
Balcony - mid-sized mediterranean glass railing balcony idea in Los Angeles with a pergola

 VRA Interiors, LLC
Katie Lake Photography
A transitional open-concept house in Atlanta featuring dark beige walls, contemporary art decor, and cityscape paintings.
Home designed by Atlanta interior design firm, VRA Interiors. They serve the entire Atlanta metropolitan area including Buckhead, Dunwoody, Sandy Springs, Cobb County, and North Fulton County.
For more about VRA Interior Design, click here: https://www.vrainteriors.com/
To learn more about this project, click here:
https://www.vrainteriors.com/portfolio/terminus-place/

 Peabody Landscape Group
Pictured here is a view from the back of the pool looking at the back of this Nantucket Styled home. Tucked seamlessly within the design, the pool offers an oasis of refreshment, reflecting the clear blue hues of the Atlantic.

Sponsored
Columbus, OH

Wannemacher Interiors
Customized Award-Winning Interior Design Solutions in Franklin Cnty OH

 New Utopia Design Build
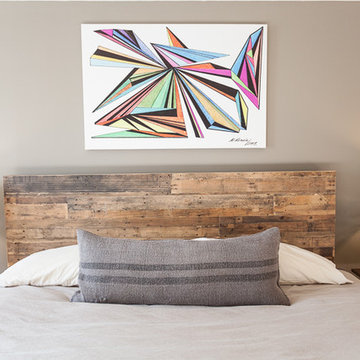
Renovation of a Spanish style home in Silver Lake, featuring private horizontal cedar wood fencing, lush lawn, beautiful modern spanish style pool,and spacious deck for outdoor entertaining. Photography by Eric Charles.
 New Utopia Design Build
Renovation of a Spanish style home in Silver Lake, featuring bright, spacious bedroom with walk in closet, beautiful french style doors leading to the modern Spanish style pool and light hardwood flooring. Photography by Eric Charles.

 Samantha Humphreys Studio
Tiffany Ringwald Photography
Example of a mid-sized transitional u-shaped ceramic tile and beige floor kitchen design in Charlotte with a farmhouse sink, shaker cabinets, quartz countertops, brown backsplash, ceramic backsplash, stainless steel appliances, an island, white countertops and white cabinets
Example of a mid-sized transitional u-shaped ceramic tile and beige floor kitchen design in Charlotte with a farmhouse sink, shaker cabinets, quartz countertops, brown backsplash, ceramic backsplash, stainless steel appliances, an island, white countertops and white cabinets
 Edgewater Design Group
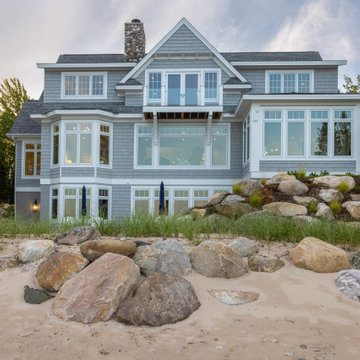
Our clients were relocating from the upper peninsula to the lower peninsula and wanted to design a retirement home on their Lake Michigan property. The topography of their lot allowed for a walk out basement which is practically unheard of with how close they are to the water. Their view is fantastic, and the goal was of course to take advantage of the view from all three levels. The positioning of the windows on the main and upper levels is such that you feel as if you are on a boat, water as far as the eye can see. They were striving for a Hamptons / Coastal, casual, architectural style. The finished product is just over 6,200 square feet and includes 2 master suites, 2 guest bedrooms, 5 bathrooms, sunroom, home bar, home gym, dedicated seasonal gear / equipment storage, table tennis game room, sauna, and bonus room above the attached garage. All the exterior finishes are low maintenance, vinyl, and composite materials to withstand the blowing sands from the Lake Michigan shoreline.

 Silver Maple Construction LLC
Photography by Susan Teare
Inspiration for a large rustic l-shaped ceramic tile open concept kitchen remodel in Burlington with recessed-panel cabinets, green cabinets, onyx countertops, stainless steel appliances and an island
Inspiration for a large rustic l-shaped ceramic tile open concept kitchen remodel in Burlington with recessed-panel cabinets, green cabinets, onyx countertops, stainless steel appliances and an island

 Bailey's Cabinets
Cabinet Brand: DuraSupreme
Cabinet Collection: Crestwood
Wood Species: Rustic Hickory
Cabinet Finish: Morel
Door Style: Hudson Panel+
Counter tops: Viatera Quartz, Double Radius Top & Bottom edge detail, Silicone back splash, Silver Lake color

Sponsored
Fredericksburg, OH

High Point Cabinets
Columbus' Experienced Custom Cabinet Builder | 4x Best of Houzz Winner
 Bailey's Cabinets
Cabinet Brand: Haas Signature Collection
Wood Species: Oak
Cabinet Finish: Autumn
Door Style: Federal Square
Counter tops: Viatera Quartz, Bullnose edge detail, 4" back splash, Silver Lake color

 N C R
This bathroom renovation kept the vintage ambiance while incorporating a few contemporary finishes. We replaced the pedestal sink with a contemporary square, wall mounted sink & faucet, repainted the radiator in a glamorous silver color, installed octagon-designed floor tiles, new subway tile, designed a sleek medicine cabinet, and installed two shower shelves that were safe and out of reach from the client’s children.
Designed by Chi Renovation & Design who serve Chicago and it's surrounding suburbs, with an emphasis on the North Side and North Shore. You'll find their work from the Loop through Lincoln Park, Skokie, Wilmette, and all of the way up to Lake Forest.

 Fresh Coat Painters of Columbus GA
This dining room in a Silver Lake home in Columbus, GA, looks great with a fresh coat of brown on the walls. It contrasts with the white trim very well to create a warm, sophisticated dining room.
Walt Hoskins, Fresh Coat Columbus GA

 PorterBrook II
The cedar beams have been stained and the project is complete.
Inspiration for a large backyard patio remodel in DC Metro with a fire pit and no cover
Inspiration for a large backyard patio remodel in DC Metro with a fire pit and no cover

Sponsored
Fredericksburg, OH
High Point Cabinets
Columbus' Experienced Custom Cabinet Builder | 4x Best of Houzz Winner
 New Utopia Design Build
Renovation of a Spanish style home in Silver Lake, featuring bright, spacious bedroom with walk in closet, beautiful french style doors leading to the modern Spanish style pool and light hardwood flooring. Photography by Eric Charles.

 M Design LLC
Inspiration for a mid-sized contemporary formal and open concept medium tone wood floor and brown floor living room remodel in Chicago with beige walls, no fireplace and a tv stand

 Salt + Dirt | Outside Design
In a vast natural landscape, the formal design of intentionally landscaped beds often jars, visually.
This Client came from Lake Forest, Illinois, the land of gentrified old world landscapes. Here in the Rockies, she left behind her corporate career to immerse herself in horses, art and a new life lived in connection with family and Nature. She wanted a simple landscape that spoke to these new desires.
For this project, we crafted opportunities for Nature to weave its way back into the landscape. The circle drive is the first whiff of this. Designed around a gnarled cedar, the spirit of this entire ranch, we simplified the plant palette, bringing in native and regionally adapted grasses and wildflowers. And that's it! These colors burn against the silvers and tawny browns of Missouri Heights!
Gigi
224