
Search results for "Silver lake" in Home Design Ideas

 New Utopia Design Build
Contemporary modern two story home in Silver Lake, Los Angeles with spacious balconies, concrete square patio with stone and decomposed granite, and horizontal wood fencing. Landscape features low maintenance drought tolerant plants and panoramic views of Downtown Los Angeles.

 Jake Hulet Construction
JLD Photography- Jessica Dupass
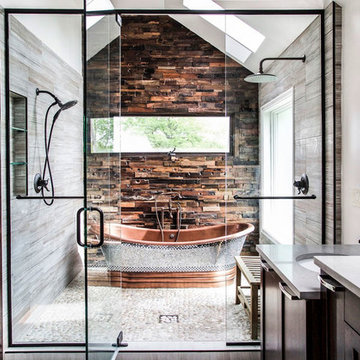
Inspiration for a craftsman bathroom remodel in Salt Lake City
Inspiration for a craftsman bathroom remodel in Salt Lake City

 Chi Renovation & Design
A complete gut rehab was needed to create this modern kitchen. With features such as a rustic hardwood floor, light-colored cabinets and walls, dark wooden peninsula with custom granite countertops, white wooden bar stools, can lights, subway tile backsplash, ceiling fan, and silver appliances, this space will suit this family’s needs and lifestyle for years to come.
Project designed by Skokie renovation firm, Chi Renovation & Design. They serve the Chicagoland area, and it's surrounding suburbs, with an emphasis on the North Side and North Shore. You'll find their work from the Loop through Lincoln Park, Skokie, Evanston, Wilmette, and all of the way up to Lake Forest.
For more about Chi Renovation & Design, click here: https://www.chirenovation.com/
To learn more about this project, click here: https://www.chirenovation.com/galleries/kitchen-dining/
Find the right local pro for your project
 Chi Renovation & Design
A vintage bathroom that needed renovating to have a more up-to-date feel. For a fun, classic look, we made this bathroom black and white with a splash of metallic silver. We replaced the pedestal sink with a contemporary square, wall mounted sink & faucet, repainted the radiator, an accented black chair rail, and installed new black and white rectangular tile flooring.
Home located in Edgewater, Chicago. Designed by Chi Renovation & Design who serve Chicago and it's surrounding suburbs, with an emphasis on the North Side and North Shore. You'll find their work from the Loop through Lincoln Park, Skokie, Wilmette, and all of the way up to Lake Forest.
For more about Chi Renovation & Design, click here: https://www.chirenovation.com/
To learn more about this project, click here: https://www.chirenovation.com/portfolio/vintage-bathrooms-renovation/

 Alair Homes - Salt Lake
Example of a mid-sized transitional 3/4 beige tile, brown tile, gray tile and matchstick tile medium tone wood floor and brown floor alcove shower design in Salt Lake City with recessed-panel cabinets, gray cabinets, a two-piece toilet, gray walls, an undermount sink and quartzite countertops

 Silver Maple Construction LLC
Photography by Susan Teare
Open concept kitchen - large rustic l-shaped ceramic tile open concept kitchen idea in Burlington with recessed-panel cabinets, green cabinets, gray backsplash, ceramic backsplash, stainless steel appliances and an island
Open concept kitchen - large rustic l-shaped ceramic tile open concept kitchen idea in Burlington with recessed-panel cabinets, green cabinets, gray backsplash, ceramic backsplash, stainless steel appliances and an island

 Caves Kitchens
This bright and airy beach-style kitchen is located at Sodus Point, right on the shores of the beautiful Lake Ontario.
Mid-sized beach style l-shaped dark wood floor eat-in kitchen photo with an undermount sink, recessed-panel cabinets, white cabinets, quartz countertops, stainless steel appliances and an island
Mid-sized beach style l-shaped dark wood floor eat-in kitchen photo with an undermount sink, recessed-panel cabinets, white cabinets, quartz countertops, stainless steel appliances and an island

Sponsored
Fredericksburg, OH

High Point Cabinets
Columbus' Experienced Custom Cabinet Builder | 4x Best of Houzz Winner

 Bailey's Cabinets
Cabinet Brand: Haas Signature Collection
Wood Species: Oak
Cabinet Finish: Autumn
Door Style: Federal Square
Counter tops: Viatera Quartz, Bullnose edge detail, 4" back splash, Silver Lake color

 M Design LLC
Example of a mid-sized trendy formal and open concept medium tone wood floor and brown floor living room design in Chicago with beige walls, no fireplace and a tv stand

 N C R
This bathroom renovation kept the vintage ambiance while incorporating a few contemporary finishes. We replaced the pedestal sink with a contemporary square, wall mounted sink & faucet, repainted the radiator in a glamorous silver color, installed octagon-designed floor tiles, new subway tile, designed a sleek medicine cabinet, and installed two shower shelves that were safe and out of reach from the client’s children.
Designed by Chi Renovation & Design who serve Chicago and it's surrounding suburbs, with an emphasis on the North Side and North Shore. You'll find their work from the Loop through Lincoln Park, Skokie, Wilmette, and all of the way up to Lake Forest.
 N C R
This bathroom renovation kept the vintage ambiance while incorporating a few contemporary finishes. We replaced the pedestal sink with a contemporary square, wall mounted sink & faucet, repainted the radiator in a glamorous silver color, installed octagon-designed floor tiles, new subway tile, designed a sleek medicine cabinet, and installed two shower shelves that were safe and out of reach from the client’s children.
Designed by Chi Renovation & Design who serve Chicago and it's surrounding suburbs, with an emphasis on the North Side and North Shore. You'll find their work from the Loop through Lincoln Park, Skokie, Wilmette, and all of the way up to Lake Forest.

 Geneva Cabinet
http://genevacabinet.com, GENEVA CABINET COMPANY, LLC , Lake Geneva, WI., Lake house with open kitchen,Shiloh cabinetry pained finish in Repose Grey, Essex door style with beaded inset, corner cabinet, decorative pulls, appliance panels, Definite Quartz Viareggio countertops

 Anthony Wilder Design/Build, Inc.
The home has incredible lake views that the clients wanted to take advantage of while creating an elegant yet functional kitchen. The focal point is a mirrored backsplash and cabinets which create the illusion that the kitchen is surrounded by the lake. The mirrors, framed by soft, white cabinetry make the kitchen feel larger and reflect sunlight throughout the space. A calming wave pattern defines the kitchen and breaks up the solid masses of the space - a rounded chandelier and the curvature of the detailing on the cabinet faces create fluid lines that echo the ripples in the water outside. In order to pick up the lake in the mirrors’ reflection, an unobstructed line of sight from the kitchen through the living room was necessary; therefore, we designed and fabricated a glass rail between the living and dining areas. Practical features include a buffet bar/island, a bar niche and custom banquette adding storage and conserving space.
Photography: John Cole

Sponsored
Plain City, OH

The Creative Kitchen Company
Columbus Area Kitchen Remodeling and Refacing Professional

 New Utopia Design Build
Beautiful contemporary modern two story home in Silver Lake, Los Angeles with spacious, private bathroom featuring yellow, black, and white floor tile. Designed by New Utopia Design Build.

 Cynthia B. Wilson Interior Design
Updated French Provincial Style Master Bedroom on Lake Geneva
Victoria McHugh Photography
Bedroom - large eclectic master carpeted bedroom idea in Milwaukee with blue walls and a standard fireplace
Bedroom - large eclectic master carpeted bedroom idea in Milwaukee with blue walls and a standard fireplace
 Caves Kitchens
The sink base cabinet is a deep red to match the homeowner's display items.
We designed the cabinet with decorative columns on each side and a furniture base to keep with the traditional style of the home.
The red is a perfect tone for breaking up the visual flow of soft white cabinetry and beige back splash.
-Allison Caves, CKD
Caves Kitchens



 Silver Leaf Interiors
Mid-sized urban open concept light wood floor and beige floor family room photo with white walls, a corner fireplace, a stone fireplace and a wall-mounted tv
 Caves Kitchens
We designed the cabinetry to fit precisely around the refrigerator, which is recessed into the wall a little to keep the kitchen open and allow the refrigerator cabinet to be flush with the adjacent counter tops.
The granite counter top is bronze in color and is the perfect fit with the kitchen.
-Allison Caves, CKD
Caves Kitchens

 Lakeside Kitchen Design
Inspiration for a mid-sized coastal l-shaped light wood floor eat-in kitchen remodel in New York with an undermount sink, shaker cabinets, white cabinets, granite countertops, white backsplash, stainless steel appliances and an island
225