
Search results for "Silver lake" in Home Design Ideas

 Association Of Licensed Architects
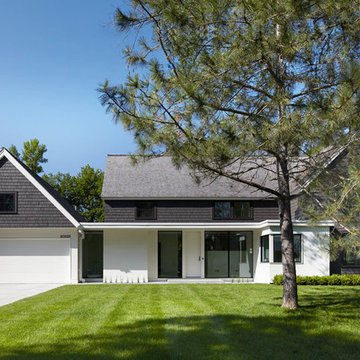
Cottagewood Residence -- Silver Award Winner
Challenged to design the first modern home on a street lined with traditional lake homes, the architects and designers used simple, classic forms and authentic materials to create a fascinating dialogue between the naighboring homes and the water.
Category: Residential 1
Cottagewood Residence, Deephaven, MN
Peterssen/Keller Architecture, Minneapolis, MN
Gabriel Keller; Lars Peterssen, ALA; Laura Cayere-King; Tommy Everson, Designers
Elevation Homes, Contractor
Photo: Karen Melvin Photography

 Bailey's Cabinets
Cabinet Brand: Haas Signature Collection
Wood Species: Oak
Cabinet Finish: Autumn
Door Style: Federal Square
Counter tops: Viatera Quartz, Bullnose edge detail, 4" back splash, Silver Lake color
Find the right local pro for your project

 Erika Winters ® Design
Erika Winters Design
Inspiration for a contemporary dining room remodel in Los Angeles
Inspiration for a contemporary dining room remodel in Los Angeles

 Copper Sky Design + Remodel
Example of a mid-sized arts and crafts master black tile, white tile and subway tile ceramic tile bathroom design in Atlanta with flat-panel cabinets, dark wood cabinets, beige walls, an undermount sink and granite countertops

 User
Detail of Iridescent Venetian plaster finish on all walls in Living Room by Christianson Lee Studios
Example of a transitional home design design in New York
Example of a transitional home design design in New York

 Art of Design, Jennifer Copeland
Kristian Walker
Example of a mid-sized powder room design in Grand Rapids with a vessel sink, medium tone wood cabinets, granite countertops, a one-piece toilet and white walls
Example of a mid-sized powder room design in Grand Rapids with a vessel sink, medium tone wood cabinets, granite countertops, a one-piece toilet and white walls

Sponsored
Plain City, OH

Kuhns Contracting, Inc.
Central Ohio's Trusted Home Remodeler Specializing in Kitchens & Baths

 Chi Renovation & Design
This bathroom renovation kept the vintage ambiance while incorporating a few contemporary finishes. We replaced the pedestal sink with a contemporary square, wall mounted sink & faucet, repainted the radiator in a glamorous silver color, installed octagon-designed floor tiles, new subway tile, designed a sleek medicine cabinet, and installed two shower shelves that were safe and out of reach from the client’s children.
Home located in Edgewater, Chicago. Designed by Chi Renovation & Design who serve Chicago and it's surrounding suburbs, with an emphasis on the North Side and North Shore. You'll find their work from the Loop through Lincoln Park, Skokie, Wilmette, and all of the way up to Lake Forest.
For more about Chi Renovation & Design, click here: https://www.chirenovation.com/
To learn more about this project, click here: https://www.chirenovation.com/portfolio/vintage-bathrooms-renovation/

 Silver Leaf Interiors
Dining room - mid-sized industrial open concept light wood floor and beige floor dining room idea with white walls, a corner fireplace, a stone fireplace and a wall-mounted tv

 Lowell Custom Homes
Open concept kitchen built by Lowell Custom Homes with cabinetry by Geneva Cabinet Company in Lake Geneva, Wi. White flat panel cabinet doors, range hood inset with stainless steel banding, modern hardware, large island with seating and double sink.

 N C R
This bathroom renovation kept the vintage ambiance while incorporating a few contemporary finishes. We replaced the pedestal sink with a contemporary square, wall mounted sink & faucet, repainted the radiator in a glamorous silver color, installed octagon-designed floor tiles, new subway tile, designed a sleek medicine cabinet, and installed two shower shelves that were safe and out of reach from the client’s children.
Designed by Chi Renovation & Design who serve Chicago and it's surrounding suburbs, with an emphasis on the North Side and North Shore. You'll find their work from the Loop through Lincoln Park, Skokie, Wilmette, and all of the way up to Lake Forest.
 User
Inspiration for a mid-sized craftsman formal and enclosed dark wood floor living room remodel in Atlanta with beige walls, a standard fireplace, a plaster fireplace and no tv

 Sims Hilditch
A dining room designed by Sims Hilditch
Farmhouse enclosed dining room photo in Wiltshire with gray walls and a wood stove
Farmhouse enclosed dining room photo in Wiltshire with gray walls and a wood stove



 Terra Firma Custom Homes
The headboard is made of textured melamine with silver metallic accents. Each panel is finished with brushed nickel metal dividers. The built in side tables have leather faced drawers and charging stations on the inside.


 J. Cashier Interiors
All photos by Gabriella Browne Photography
Example of a mid-sized trendy open concept and formal light wood floor living room design in Boston with beige walls, a two-sided fireplace, a stone fireplace and no tv
Example of a mid-sized trendy open concept and formal light wood floor living room design in Boston with beige walls, a two-sided fireplace, a stone fireplace and no tv

 Stebnitz Builders, Inc.
This cozy kitchen on Whitewater Lake, Wis. is full of character. From the the exposed beams and beautiful two-tone cabinets to the hardwood floor and expansive windows, it's simply a gorgeous design and perfect fit for the homeowners.

Sponsored
Columbus, OH

Wannemacher Interiors
Customized Award-Winning Interior Design Solutions in Franklin Cnty OH
 N C R
This bathroom renovation kept the vintage ambiance while incorporating a few contemporary finishes. We replaced the pedestal sink with a contemporary square, wall mounted sink & faucet, repainted the radiator in a glamorous silver color, installed octagon-designed floor tiles, new subway tile, designed a sleek medicine cabinet, and installed two shower shelves that were safe and out of reach from the client’s children.
Designed by Chi Renovation & Design who serve Chicago and it's surrounding suburbs, with an emphasis on the North Side and North Shore. You'll find their work from the Loop through Lincoln Park, Skokie, Wilmette, and all of the way up to Lake Forest.

 Gensburg Toniolo Harting Architects
Wilmette Architect
John Toniolo Architect
Jeff Harting
North Shore Architect
Custom Home Remodel
This lake front renovation project required us to gut the entire interior of this home and re-organized all the interior space and updated the plans to today's lifestyles.
 Studio Steidley
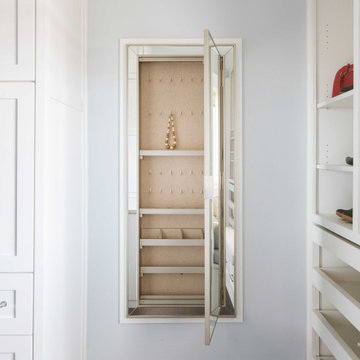
Beautiful closet with a lot of storage and clean lines and dual islands and hidden jewelry storage
Photographer: Costa Christ Media
Walk-in closet - large transitional women's dark wood floor and brown floor walk-in closet idea in Dallas with shaker cabinets and white cabinets
Walk-in closet - large transitional women's dark wood floor and brown floor walk-in closet idea in Dallas with shaker cabinets and white cabinets
227