
Search results for "Silver lake" in Home Design Ideas

 Model Luxe Designs INC.
Photo Cred. Rum Punch Media
Entryway - transitional medium tone wood floor entryway idea in Calgary
Entryway - transitional medium tone wood floor entryway idea in Calgary


 New Utopia Design Build
Beautiful contemporary modern two story home in Silver Lake, Los Angeles with bright, spacious master bedroom, full bathroom and walk-in closet space. Master bedroom features a balcony with panoramic views of Downtown Los Angeles. Designed by New Utopia Design Build.
Find the right local pro for your project
 TreHus Architects+Interior Designers+Builders
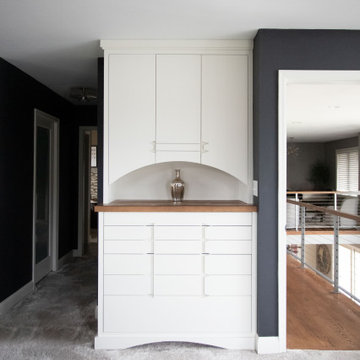
The Fish Lake Armoire project updates this bedroom with new carpet, trim, doors, lighting, and a wood beam for the vaulted ceiling. A custom armoire replaces the original coffee bar, adding both style and increased functionality. New hardwood flooring and a sleek, modern railing transform the hallway and stairs, giving this space a refreshed look.

 M Design LLC
Mid-sized trendy formal and open concept medium tone wood floor and brown floor living room photo in Chicago with beige walls, no fireplace and a tv stand
 New Utopia Design Build
Beautiful contemporary modern home in Silver Lake, Los Angeles with fully equipped guest house featuring panoramic views of Downtown Los Angeles, surrounded by low maintenance, drought tolerant landscape and wood fencing. Designed by New Utopia Design Build.

 ANX / Aaron Neubert Architects
Brian Thomas Jones
Small minimalist freestanding desk light wood floor home studio photo in Los Angeles with white walls
Small minimalist freestanding desk light wood floor home studio photo in Los Angeles with white walls



 Spring Lake Garden Design
Photo of a mid-sized contemporary partial sun hillside retaining wall landscape in New York.

 FabDiggity Inc.
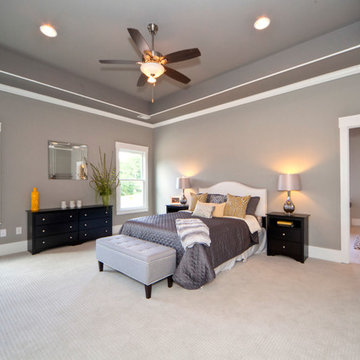
The master suite is truly a place you can unwind and relax in. The brightness of the room combined with the soft and dark gray tones make this a truly special place. The tray ceiling is painted a darker shade gray to pull your eyes up. Enormous room fit for a king and queen. Easily could accommodate a king size bed, but unfortunately that wasn't in my stock of furniture I had to choose from.
Michael Podrid - photographer
 New Utopia Design Build
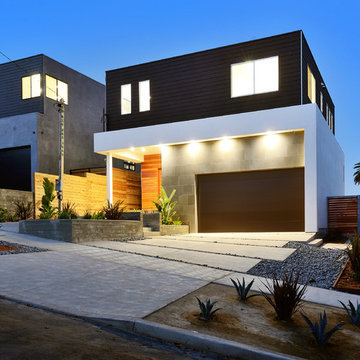
Brand new modern two story home in Silver Lake, Los Angeles. This home design features clean lines, horizontal wood fencing, dark brown garage door and redwood front door. Concrete driveway and walkway is accented with stone and decomposed granite with drought tolerant landscaping.

 Silver Maple Construction LLC
Photography by Susan Teare
Mid-sized mountain style open concept medium tone wood floor living room library photo in Burlington with beige walls, a standard fireplace, a stone fireplace and a concealed tv
Mid-sized mountain style open concept medium tone wood floor living room library photo in Burlington with beige walls, a standard fireplace, a stone fireplace and a concealed tv

 Bailey's Cabinets
Haas Cabinetry
Wood Species: Maple
Finish: White
Door Style: Federal Square
Countertop: Quartz, Mineut Color
Inspiration for a large coastal l-shaped dark wood floor and brown floor eat-in kitchen remodel in Indianapolis with an undermount sink, raised-panel cabinets, white cabinets, quartzite countertops, an island, white countertops and stainless steel appliances
Inspiration for a large coastal l-shaped dark wood floor and brown floor eat-in kitchen remodel in Indianapolis with an undermount sink, raised-panel cabinets, white cabinets, quartzite countertops, an island, white countertops and stainless steel appliances

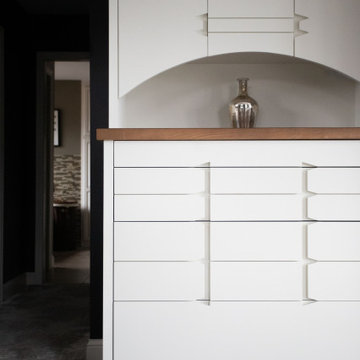 TreHus Architects+Interior Designers+Builders
The Fish Lake Armoire project updates this bedroom with new carpet, trim, doors, lighting, and a wood beam for the vaulted ceiling. A custom armoire replaces the original coffee bar, adding both style and increased functionality. New hardwood flooring and a sleek, modern railing transform the hallway and stairs, giving this space a refreshed look.
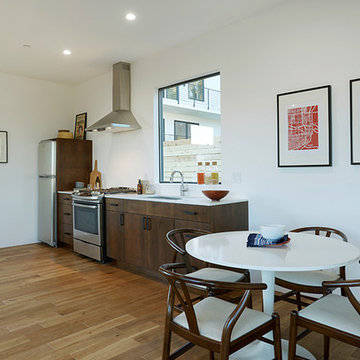 New Utopia Design Build
Beautiful contemporary modern two story home in Silver Lake, Los Angeles, featuring fully equipped guest house with engineered wood flooring, kitchen and dining area. Designed by New Utopia Design Build.

 Rigsby Group, Inc.
Bathroom with wainscot paneling and custom shower.
Rigsby Group, Inc.
Walk-in shower - mid-sized transitional kids' beige tile and ceramic tile ceramic tile walk-in shower idea in Milwaukee with shaker cabinets, gray cabinets, a two-piece toilet, beige walls, an undermount sink and granite countertops
Walk-in shower - mid-sized transitional kids' beige tile and ceramic tile ceramic tile walk-in shower idea in Milwaukee with shaker cabinets, gray cabinets, a two-piece toilet, beige walls, an undermount sink and granite countertops

 Tomecek Studio Architecture
Photography by John Gibbons
This 28 unit project consists of four seven unit multi-family homes just two blocks away from Sloan’s Lake. The design takes advantage of city and mountain views while gathering around a private urban park and garden. The genesis of the project creates a community within the neighborhood. This project is designed for LEED Gold certification, is solar ready, and utilizes a district geothermal (ground source) heat-pump system for mechanical heating and cooling .


 Wesley-Wayne Interiors, LLC
The oversized glass vase with hydrangeas that match the home's overall color scheme are elegant without taking away from the beautiful view of the lake.
Design: Wesley-Wayne Interiors
Photo: Stephen Karlisch

 Architectural Collaborative
We designed this 3,162 square foot home for empty-nesters who love lake life. Functionally, the home accommodates multiple generations. Elderly in-laws stay for prolonged periods, and the homeowners are thinking ahead to their own aging in place. This required two master suites on the first floor. Accommodations were made for visiting children upstairs. Aside from the functional needs of the occupants, our clients desired a home which maximizes indoor connection to the lake, provides covered outdoor living, and is conducive to entertaining. Our concept celebrates the natural surroundings through materials, views, daylighting, and building massing.
We placed all main public living areas along the rear of the house to capitalize on the lake views while efficiently stacking the bedrooms and bathrooms in a two-story side wing. Secondary support spaces are integrated across the front of the house with the dramatic foyer. The front elevation, with painted green and natural wood siding and soffits, blends harmoniously with wooded surroundings. The lines and contrasting colors of the light granite wall and silver roofline draws attention toward the entry and through the house to the real focus: the water. The one-story roof over the garage and support spaces takes flight at the entry, wraps the two-story wing, turns, and soars again toward the lake as it approaches the rear patio. The granite wall extending from the entry through the interior living space is mirrored along the opposite end of the rear covered patio. These granite bookends direct focus to the lake.
 Bailey's Cabinets
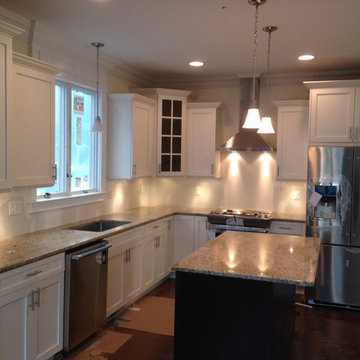
*Wall Cabinets*
Cabinet Brand: Haas Signature Collection
Wood Species: Maple
Cabinet Finish: Urban Dream
Door Style: Dover
*Island*
Cabinet Brand: Haas Signature Collection
Wood Species: Hickory
Cabinet Finish: Barnwood
Door Style: Dover
Counter tops: Viatera Quartz, Bevel edge, Silver Lake color
222