
Search results for "Silver lake" in Home Design Ideas

 M Design LLC
Inspiration for a mid-sized contemporary formal and open concept medium tone wood floor and brown floor living room remodel in Chicago with beige walls, no fireplace and a tv stand
 M Design LLC
Mid-sized trendy formal and open concept medium tone wood floor and brown floor living room photo in Chicago with beige walls, no fireplace and a tv stand

 Bailey's Cabinets
*Wall Cabinets*
Cabinet Brand: Haas Signature Collection
Wood Species: Maple
Cabinet Finish: Urban Dream
Door Style: Dover
*Island*
Cabinet Brand: Haas Signature Collection
Wood Species: Hickory
Cabinet Finish: Barnwood
Door Style: Dover
Counter tops: Viatera Quartz, Bevel edge, Silver Lake color
Find the right local pro for your project
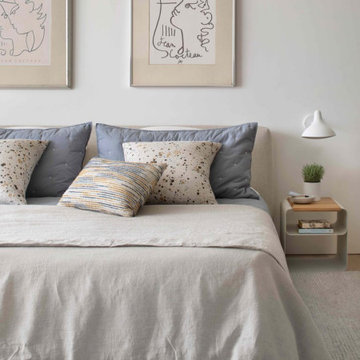
 Joe McGuire Design
Experience urban sophistication meets artistic flair in this unique Chicago residence. Combining urban loft vibes with Beaux Arts elegance, it offers 7000 sq ft of modern luxury. Serene interiors, vibrant patterns, and panoramic views of Lake Michigan define this dreamy lakeside haven.
The guest bedroom invites one to rest in the vast watery views while providing cozy textures and ample built-in storage.

 Tanner Homes
Inspiration for a large modern concrete paver front porch remodel in Dallas with a roof extension

 Amelia B. Lima & Associates, INC.
Amelia B Lima
This is an example of an eclectic partial sun courtyard landscaping in San Diego.
This is an example of an eclectic partial sun courtyard landscaping in San Diego.
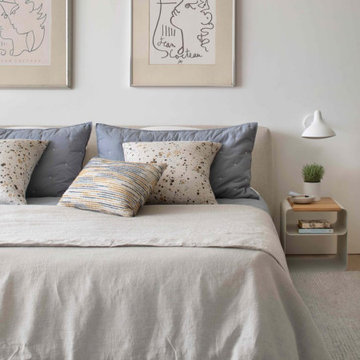
 Joe McGuire Design
Experience urban sophistication meets artistic flair in this unique Chicago residence. Combining urban loft vibes with Beaux Arts elegance, it offers 7000 sq ft of modern luxury. Serene interiors, vibrant patterns, and panoramic views of Lake Michigan define this dreamy lakeside haven.
The guest bedroom invites one to rest in the vast watery views while providing cozy textures and ample built-in storage.

Sponsored
Columbus, OH

Wannemacher Interiors
Customized Award-Winning Interior Design Solutions in Franklin Cnty OH

 BCB Homes, Inc.
Remodeled Bathroom
Naples, Florida
Freestanding bathtub - contemporary master white tile freestanding bathtub idea in Miami with white cabinets and quartzite countertops
Freestanding bathtub - contemporary master white tile freestanding bathtub idea in Miami with white cabinets and quartzite countertops
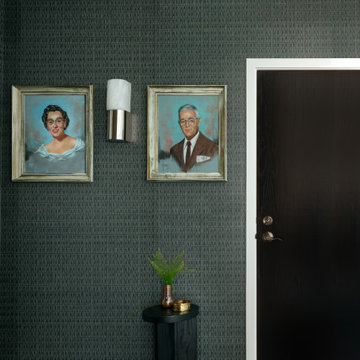
 Sarah Montgomery Interiors
This industrial condo in Roger's Park got a complete overhaul. The layout remained while all finishes, flooring and furniture were upgraded. The tall ceilings and large windows are the focal point of the space and so we kept it light and bright, while mixing textures and finishes to create interest. The client's own eclectic art and object collections pair perfectly with the pops of color in the furniture and accessories. The hand glazed kitchen backsplash tile is the perfect contrast to the white, wood and stainless steel and nods to the changing colors of the lake view across.
 M Design LLC
Example of a mid-sized trendy formal and open concept medium tone wood floor and brown floor living room design in Chicago with beige walls, no fireplace and a tv stand
 M Design LLC
Example of a mid-sized trendy formal and open concept medium tone wood floor and brown floor living room design in Chicago with beige walls, no fireplace and a tv stand

 Interior Concepts Design House
Freestanding bathtub - transitional master brown tile slate floor freestanding bathtub idea in Salt Lake City with a wall-mount sink and brown walls
 M Design LLC
Mid-sized trendy formal and open concept medium tone wood floor and brown floor living room photo in Chicago with beige walls, no fireplace and a tv stand



 Design West
Silver travertine lines the pool deck in a nod to the inset paver details at the home’s front entryway. Glass mosaic pool and raised spa tiles are finished in Meridian Sea Green and fire bowls flanking the pool’s infinity edge light the night and this home’s gorgeous lake view. The outdoor kitchen features a Wolf grill and appliance package from Ferguson Bath, Kitchen & Lighting Gallery.

 Silver Maple Construction LLC
Photography by Susan Teare
Example of a large mountain style l-shaped ceramic tile open concept kitchen design in Burlington with a farmhouse sink, recessed-panel cabinets, green cabinets, gray backsplash, ceramic backsplash, stainless steel appliances and an island
Example of a large mountain style l-shaped ceramic tile open concept kitchen design in Burlington with a farmhouse sink, recessed-panel cabinets, green cabinets, gray backsplash, ceramic backsplash, stainless steel appliances and an island

 Bercum Builders Inc.
Inspiration for a large transitional u-shaped dark wood floor open concept kitchen remodel in Vancouver with an undermount sink, white cabinets, granite countertops, stainless steel appliances, white backsplash, an island, mosaic tile backsplash and shaker cabinets

 Ultimate Renovations
Example of a mid-sized transitional l-shaped medium tone wood floor eat-in kitchen design in Calgary with an undermount sink, flat-panel cabinets, gray cabinets, marble countertops, gray backsplash, glass tile backsplash, paneled appliances and an island
Sponsored
Plain City, OH

Kuhns Contracting, Inc.
Central Ohio's Trusted Home Remodeler Specializing in Kitchens & Baths

 LGB Interiors
Example of a large classic u-shaped slate floor eat-in kitchen design in Charlotte with an island, raised-panel cabinets, medium tone wood cabinets, granite countertops, beige backsplash, stone tile backsplash, stainless steel appliances and a double-bowl sink

 Bakes & Kropp Fine Cabinetry
Pale and weathered driftwood. Coastal morning fog. A cool spot of sand – The essence of a Hamptons beach scene captured in a light and inviting Bakes & Kropp kitchen. The foundation for this space is our custom cabinetry, Meridian style, in a hand-painted white finish with Smoke Walnut accents. The expansive waterfall island features the same Smoke Walnut signature finish, as does the custom Bakes & Kropp range hood, which is beautifully banded in stainless steel. Chic orb chandeliers and Bakes hardware in polished nickel bring some jewelry-like radiance to the room, juxtaposing the Walnut’s soft matte finish. From every view and angle, the composition reflects this home’s serene coastal vibe.
 Bercum Builders Inc.
Freestanding bathtub - large transitional master gray tile and ceramic tile ceramic tile and gray floor freestanding bathtub idea in Vancouver with an undermount sink, shaker cabinets, white cabinets, granite countertops, a one-piece toilet, gray walls and a hinged shower door
231