
Search results for "Silver mist benjamin moore" in Home Design Ideas

 Connecticut Stone
Photo Credit: Neil Landino,
Counter Top: Connecticut Stone Calacatta Gold Honed Marble,
Kitchen Sink: 39" Wide Risinger Double Bowl Fireclay,
Paint Color: Benjamin Moore Arctic Gray 1577,
Trim Color: Benjamin Moore White Dove,
Kitchen Faucet: Perrin and Rowe Bridge Kitchen Faucet
Pendant Lights: Benson Pendant | Restoration Hardware,
Island Cabinets: Greenfield Custom Cabinetry-Color-Eucalyptus
VIDEO BLOG, EPISODE 2 – FINDING THE PERFECT STONE
Watch this happy client’s testimonial on how Connecticut Stone transformed her existing kitchen into a bright, beautiful and functional space.Featuring Calacatta Gold Marble and Carrara Marble.
Video Link: https://youtu.be/hwbWNMFrAV0

 Hansen Architects, P.C.
Atlantic Archives
Inspiration for a timeless guest bedroom remodel in Atlanta with beige walls
Inspiration for a timeless guest bedroom remodel in Atlanta with beige walls

 O’Hara Interiors
Martha O'Hara Interiors, Interior Design | L. Cramer Builders + Remodelers, Builder | Troy Thies, Photography | Shannon Gale, Photo Styling
Please Note: All “related,” “similar,” and “sponsored” products tagged or listed by Houzz are not actual products pictured. They have not been approved by Martha O’Hara Interiors nor any of the professionals credited. For information about our work, please contact design@oharainteriors.com.
Find the right local pro for your project
 Polhemus Savery DaSilva
Photo Credits: Brian Vanden Brink

Bedroom - large coastal master medium tone wood floor and brown floor bedroom idea in Boston with green walls and no fireplace
Bedroom - large coastal master medium tone wood floor and brown floor bedroom idea in Boston with green walls and no fireplace



 Shannon Crain
Knoxy Knox; Knox Photographics
Large transitional open concept porcelain tile family room photo in Houston with gray walls and a media wall
Large transitional open concept porcelain tile family room photo in Houston with gray walls and a media wall

 Treasure in the Detail
Sage Laundry Room with Butcher Block Countertops
Example of a transitional laundry room design in Phoenix
Example of a transitional laundry room design in Phoenix

Sponsored
Columbus, OH

Wannemacher Interiors
Customized Award-Winning Interior Design Solutions in Franklin Cnty OH

 User
UserExample of a mid-sized farmhouse galley dark wood floor and brown floor kitchen design in Birmingham with a farmhouse sink, shaker cabinets, white cabinets, wood countertops, paneled appliances and an island
 Maison Lublu Corporation
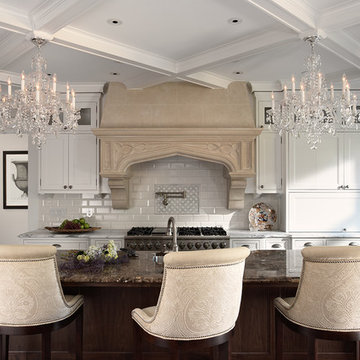
Schonbek Swarovski crystal chandelier(s)
w28.5 x h35.5 (in)
Kitchen pantry - mid-sized modern galley bamboo floor kitchen pantry idea with an undermount sink, shaker cabinets, white cabinets, granite countertops, white backsplash, subway tile backsplash, stainless steel appliances and an island
Kitchen pantry - mid-sized modern galley bamboo floor kitchen pantry idea with an undermount sink, shaker cabinets, white cabinets, granite countertops, white backsplash, subway tile backsplash, stainless steel appliances and an island

 Morgante Wilson Architects
Morgante Wilson Architects added color and pattern to this Music Room. The lounge chairs are covered in fabric from Carnegie. The Artisitc Frame side chairs bring in more color. A pendant from Currey & Co. hangs above.
Werner Straube Photography
 Julia Cutler Interior Design
Michael J. Lee Photography
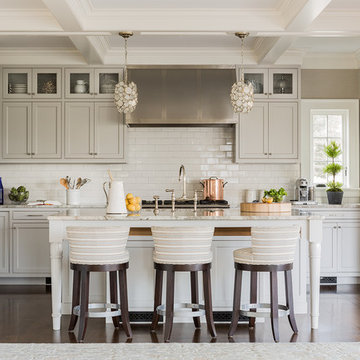
Inspiration for a mid-sized transitional galley dark wood floor open concept kitchen remodel in Boston with shaker cabinets, gray cabinets, marble countertops, white backsplash, subway tile backsplash, stainless steel appliances and an island
Inspiration for a mid-sized transitional galley dark wood floor open concept kitchen remodel in Boston with shaker cabinets, gray cabinets, marble countertops, white backsplash, subway tile backsplash, stainless steel appliances and an island
 Fiddlehead Design Group, LLC
Susan Gilmore
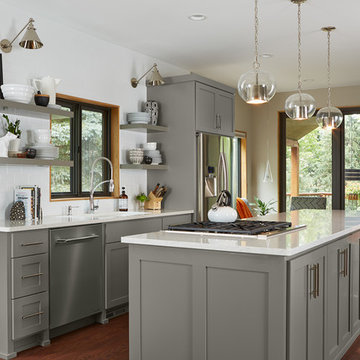
Transitional galley dark wood floor kitchen photo in Minneapolis with shaker cabinets, gray cabinets, white backsplash, subway tile backsplash, stainless steel appliances and an island
Transitional galley dark wood floor kitchen photo in Minneapolis with shaker cabinets, gray cabinets, white backsplash, subway tile backsplash, stainless steel appliances and an island
 TINEKE TRIGGS

Mid-sized transitional master gray tile porcelain tile and multicolored floor freestanding bathtub photo in San Francisco with flat-panel cabinets, blue cabinets, a two-piece toilet, gray walls, an undermount sink and soapstone countertops

Sponsored
Columbus, OH

Hope Restoration & General Contracting
Columbus Design-Build, Kitchen & Bath Remodeling, Historic Renovations

 Arch Studio, Inc.
Architecture & Interior Design By Arch Studio, Inc.
Photography by Eric Rorer
Inspiration for a small cottage l-shaped light wood floor and gray floor open concept kitchen remodel in San Francisco with an undermount sink, shaker cabinets, white cabinets, quartz countertops, blue backsplash, ceramic backsplash, stainless steel appliances, an island and gray countertops
Inspiration for a small cottage l-shaped light wood floor and gray floor open concept kitchen remodel in San Francisco with an undermount sink, shaker cabinets, white cabinets, quartz countertops, blue backsplash, ceramic backsplash, stainless steel appliances, an island and gray countertops



Sponsored
Columbus, OH
Hope Restoration & General Contracting
Columbus Design-Build, Kitchen & Bath Remodeling, Historic Renovations

 Roomscapes Cabinetry and Design Center
Upper Wall: Benjamin Moore Gray Cashmere Paint.
Lower wall: Crushed glass with stone rhomboid mosaic from the Aura Harlequin Collection in silver cloud color, that comes in 12" x 12" sheets, finished with 2" x 12" honed marble chair rail with ogee edge.
TOTO Pedestal sink & Water closet from the Guinevere Collection.
9