
Search results for "Silver mist benjamin moore" in Home Design Ideas

 Melissa Hill Home Design
When our clients moved into their already built home they decided to live in it for a while before making any changes. Once they were settled they decided to hire us as their interior designers to renovate and redesign various spaces of their home. As they selected the spaces to be renovated they expressed a strong need for storage and customization. They allowed us to design every detail as well as oversee the entire construction process directing our team of skilled craftsmen. The home is a traditional home so it was important for us to retain some of the traditional elements while incorporating our clients style preferences.
Custom designed by Hartley and Hill Design
All materials and furnishings in this space are available through Hartley and Hill Design. www.hartleyandhilldesign.com
888-639-0639
Neil Landino Photography
 O’Hara Interiors
Martha O'Hara Interiors, Interior Design & Photo Styling | Corey Gaffer, Photography
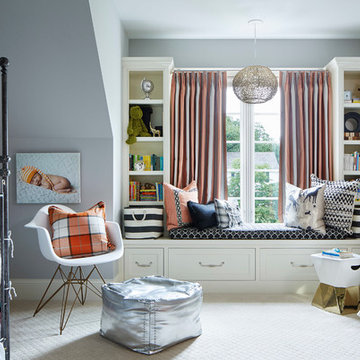
Inspiration for a transitional nursery remodel in Minneapolis
Inspiration for a transitional nursery remodel in Minneapolis
 User
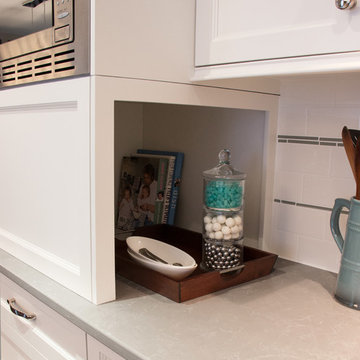
UserComplete kitchen renovation
Wood cabinets lacquered in Benjamin Moore colours: (Escarpment and Oxford White)
Chrome hardware and plumbing fixtures.
Caesarstone countertop: Alpine Mist
Find the right local pro for your project
 Ross Painting
R. Brad Knipstein Photography
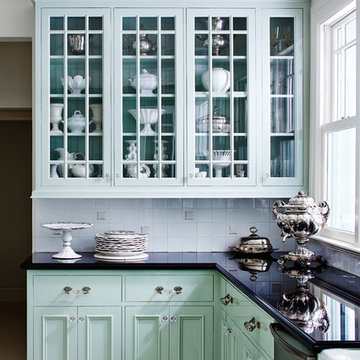
Inspiration for a mid-sized timeless painted wood floor open concept kitchen remodel in San Francisco with a double-bowl sink, recessed-panel cabinets, green cabinets, marble countertops, white backsplash, stainless steel appliances and an island
Inspiration for a mid-sized timeless painted wood floor open concept kitchen remodel in San Francisco with a double-bowl sink, recessed-panel cabinets, green cabinets, marble countertops, white backsplash, stainless steel appliances and an island
 Benjamin Moore
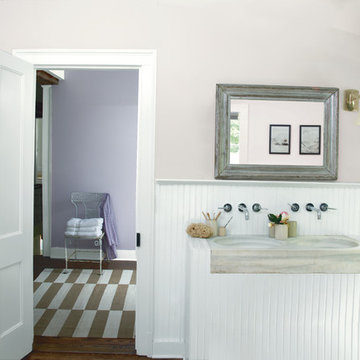
Wainscoting: Distant Gray OC-68, Aura Bath & Spa, Matte
Walls: Antique Pearl 2113-70, Aura Bath & Spa, Matte
Far Walls: Lavender Mist 2070-60, Regal Select, Matte
 Arte Bella Painting

Mid-sized tuscan medium tone wood floor front door photo with white walls and a black front door
 Benjamin Moore
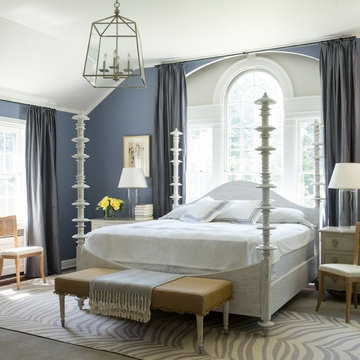
(Wall): Oxford Gray 2128-40, Natura Eggshell (Ceiling): Chantilly Lace OC-65, Waterborne Ceiling Paint, Ultra Flat (Alcove): Gray Mist OC-30, Natura Eggshell
A dark blue bedroom with eclectic furniture touches, including a zebra print rug and a detailed four post bed frame.

Sponsored
Columbus, OH

Snider & Metcalf Interior Design, LTD
Leading Interior Designers in Columbus, Ohio & Ponte Vedra, Florida
 Roell Painting Company
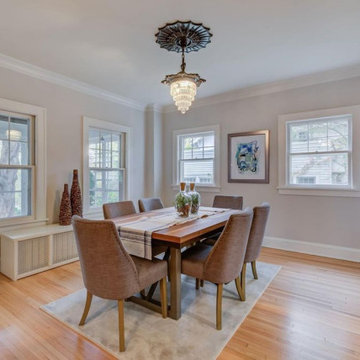
Wall Color: Benjamin Moore - Balboa Mist
Elegant dining room photo in Minneapolis
Elegant dining room photo in Minneapolis
 Dona Rosene Interiors
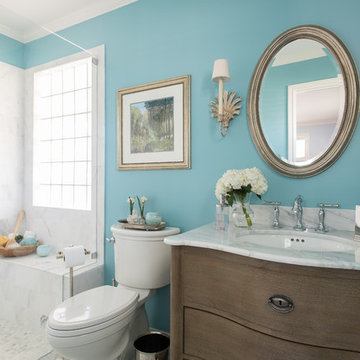
This Guest Bath was awarded 2nd Place in the ASID LEGACY OF DESIGN TEXAS 2015 for Traditional Bathroom. Interior Design and styling by Dona Rosene Interiors.
Photography by Michael Hunter.
 Braitman Design Studio
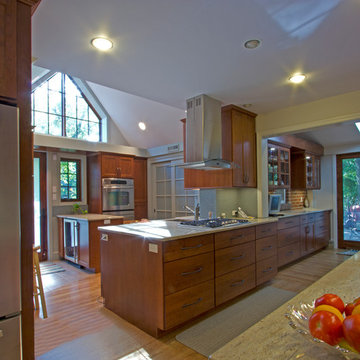
By annexing an unused portion of the original garage into the kitchen, we were able to open up the room considerably, improve the home's energy efficiency, and also introduce loads of natural light to the first floor. In particular, we replaced a very old boiler and water heater, and subsequently removed the chimney that originally served them. This allowed us to then install gable windows in the old garage area, which can be seen here above the double stoves.
 Magnolia Lake
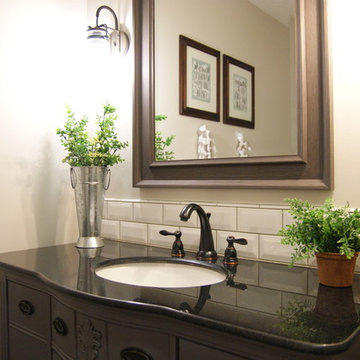
Small transitional kids' gray tile and ceramic tile ceramic tile alcove bathtub photo in Atlanta with furniture-like cabinets, gray cabinets, a one-piece toilet, gray walls, an undermount sink and granite countertops
 Jen Robinson Design

Small transitional single-wall porcelain tile and white floor utility room photo in Ottawa with shaker cabinets, white cabinets, quartz countertops, white walls, a side-by-side washer/dryer and white countertops

Example of a transitional kitchen design in Seattle with an undermount sink, shaker cabinets, gray cabinets, gray backsplash, subway tile backsplash and stainless steel appliances

Sponsored
Columbus, OH

Hope Restoration & General Contracting
Columbus Design-Build, Kitchen & Bath Remodeling, Historic Renovations

 ae design
Francis Dzikowski Photography
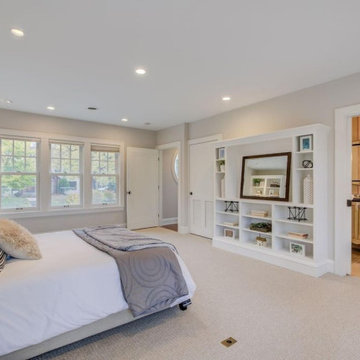
Inspiration for a contemporary dark wood floor bedroom remodel in Los Angeles with gray walls
Inspiration for a contemporary dark wood floor bedroom remodel in Los Angeles with gray walls



 Crystal Kitchen + Bath
Kitchen - small country l-shaped medium tone wood floor and brown floor kitchen idea in Minneapolis with a farmhouse sink, shaker cabinets, white cabinets, gray backsplash, subway tile backsplash, stainless steel appliances, a peninsula and white countertops

Sponsored
Columbus, OH
Hope Restoration & General Contracting
Columbus Design-Build, Kitchen & Bath Remodeling, Historic Renovations
 Hammond Design

The music room is the first space you encounter upon entering the house. We used a bold turquoise on the walls to play off the color in the rug the clients purchased while on vacation in Turkey. A dramatic crystal chandelier adds a touch of sparkle and glamour.
Photo: Eric Roth
 M.J. Whelan Construction
Hall Of Portraits

Example of a bedroom classic kids' bedroom design in Detroit with gray walls
Example of a bedroom classic kids' bedroom design in Detroit with gray walls

 Beth Webb Interiors
Emily Followill
Living room - coastal formal living room idea in Atlanta with a standard fireplace and white walls
Living room - coastal formal living room idea in Atlanta with a standard fireplace and white walls
23