
Search results for "Silver mist benjamin moore" in Home Design Ideas

 Lavender & Lotus Interior Design
Kyle Hoffman Photography
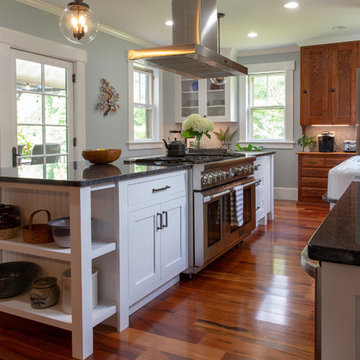
Inspiration for a country kitchen remodel in Boston
Inspiration for a country kitchen remodel in Boston
 Anchor Builders

This remodel went from a tiny story-and-a-half Cape Cod, to a charming full two-story home. This Master Bedroom includes a walk-in closet and an ensuite bathroom. The walls in this bedroom are done in Benjamin Moore Deep Silver 2124-30.
Space Plans, Building Design, Interior & Exterior Finishes by Anchor Builders. Photography by Alyssa Lee Photography.
Find the right local pro for your project
 North Cromwell Paint

Benjamin Moore Dark Lilac and Lavender Mist add color to this bedroom.
Inspiration for a transitional medium tone wood floor bedroom remodel in Detroit with blue walls, a standard fireplace and a metal fireplace
Inspiration for a transitional medium tone wood floor bedroom remodel in Detroit with blue walls, a standard fireplace and a metal fireplace

 Margaux Interiors
The very high ceilings of this living room create a focal point as you enter the long foyer. The fabric on the curtains, a semi transparent linen, permits the natural light to seep through the entire space. A Floridian environment was created by using soft aqua blues throughout. The furniture is Christopher Guy modern sofas and the glass tables adding an airy feel. The silver and crystal leaf motif chandeliers finish the composition. Our Aim was to bring the outside landscape of beautiful tropical greens and orchids indoors.
Photography by: Claudia Uribe
 Siena Custom Builders, Inc.

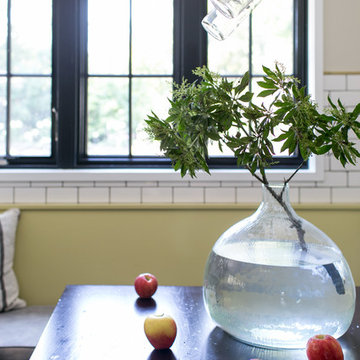
Breakfast Nook overlooking golf course - built- in bench seating
Inspiration for a timeless dark wood floor dining room remodel in Chicago with yellow walls
Inspiration for a timeless dark wood floor dining room remodel in Chicago with yellow walls

 JAMES DIXON ARCHITECT PC
John Kane / Silver Sun Studio
Inspiration for a victorian gray floor claw-foot bathtub remodel in New York with a console sink
Inspiration for a victorian gray floor claw-foot bathtub remodel in New York with a console sink

Sponsored
Columbus, OH

Hope Restoration & General Contracting
Columbus Design-Build, Kitchen & Bath Remodeling, Historic Renovations


 Mike Schaap Builders
Photography by Chuck Heiney
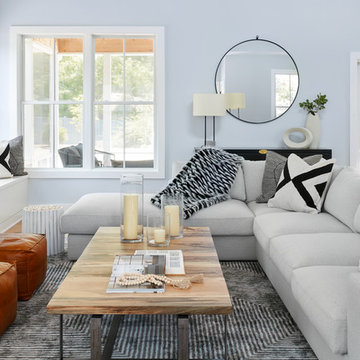
Eat-in kitchen - contemporary l-shaped medium tone wood floor eat-in kitchen idea in Grand Rapids with shaker cabinets, blue cabinets and an island
Eat-in kitchen - contemporary l-shaped medium tone wood floor eat-in kitchen idea in Grand Rapids with shaker cabinets, blue cabinets and an island
 Sandra Cross Interiors Inc.
Stephani Buchman Photography
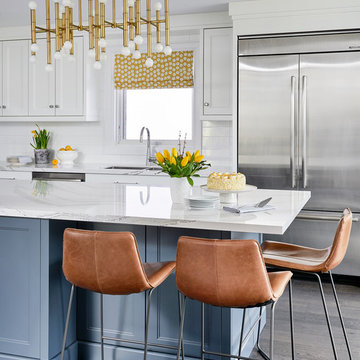
Example of a 1950s kitchen design in Toronto with an island
Example of a 1950s kitchen design in Toronto with an island
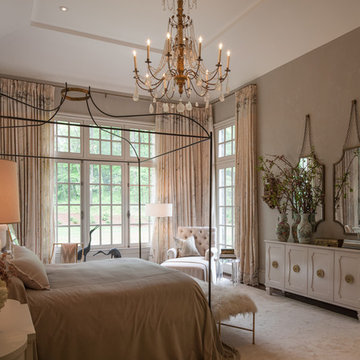
Inspiration for a large timeless master medium tone wood floor bedroom remodel in Atlanta with gray walls

 Michael Greenberg & Associates
 Christopher Gallo
Beach style marble floor bathroom photo in New York with recessed-panel cabinets
Beach style marble floor bathroom photo in New York with recessed-panel cabinets
 ANX / Aaron Neubert Architects
Brian Thomas Jones, Alex Zarour

Mid-sized trendy black three-story concrete fiberboard flat roof photo in Los Angeles with a green roof
Mid-sized trendy black three-story concrete fiberboard flat roof photo in Los Angeles with a green roof

Sponsored
Columbus, OH

Snider & Metcalf Interior Design, LTD
Leading Interior Designers in Columbus, Ohio & Ponte Vedra, Florida

 VC Design and Consulting
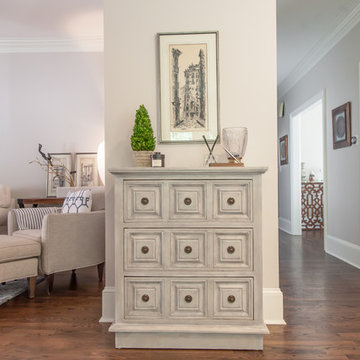
Example of a large classic medium tone wood floor and brown floor hallway design in Atlanta with white walls
 CG&S Design-Build
Silestone "Nebula" 3cm countertop & backsplash • pre-finished bamboo cabinets • Benjamin Moore "Ice Mist" paint at ceiling, walls • 5" solid white oak flooring stained medium brown • Esquire LED pendant • photo by Andrea Calo 2017
 Lemon Grass Interior Architecture
A modern breakfast area with view into the backyard.
Photography by Raquel Langworthy
Kitchen - modern kitchen idea in New York
Kitchen - modern kitchen idea in New York

Sponsored
Columbus, OH
Hope Restoration & General Contracting
Columbus Design-Build, Kitchen & Bath Remodeling, Historic Renovations

 Allee Architecture + Design, LLC
Large beach style formal and open concept medium tone wood floor living room photo in Bridgeport with white walls, a standard fireplace, no tv and a brick fireplace

 Bilotta Kitchen & Home
This clean and classic Northern Westchester kitchen features a mix of colors and finishes. The perimeter of the kitchen including the desk area is painted in Benjamin Moore’s Nordic White with satin chrome hardware. The island features Benjamin Moore’s Blue Toile with satin brass hardware. The focal point of the space is the Cornu Fe range and custom hood in satin black with brass and chrome trim. Crisp white subway tile covers the backwall behind the cooking area and all the way up the sink wall to the ceiling. In place of wall cabinets, the client opted for thick white open shelves on either side of the window above the sink to keep the space more open and airier. Countertops are a mix of Neolith’s Estatuario on the island and Ash Grey marble on the perimeter. Hanging above the island are Circa Lighting’s the “Hicks Large Pendants” by designer Thomas O’Brien; above the dining table is Tom Dixon’s “Fat Pendant”.
Just off of the kitchen is a wet bar conveniently located next to the living area, perfect for entertaining guests. They opted for a contemporary look in the space. The cabinetry is Yosemite Bronzato laminate in a high gloss finish coupled with open glass shelves and a mirrored backsplash. The mirror and the abundance of windows makes the room appear larger than it is.
Bilotta Senior Designer: Rita LuisaGarces
Architect: Hirshson Design & Architecture
Photographer: Stefan Radtke

 Kitchen & Bath Studio
Elegant kitchen photo in Seattle with glass-front cabinets, green cabinets, gray backsplash, subway tile backsplash and white appliances
20