
Search results for "Silver mist benjamin moore" in Home Design Ideas

 O’Hara Interiors
Martha O'Hara Interiors, Interior Design & Photo Styling | Kyle Hunt & Partners, Builder | Troy Thies, Photography
Please Note: All “related,” “similar,” and “sponsored” products tagged or listed by Houzz are not actual products pictured. They have not been approved by Martha O’Hara Interiors nor any of the professionals credited. For information about our work, please contact design@oharainteriors.com.
 Habitech Planning & Design, Inc.
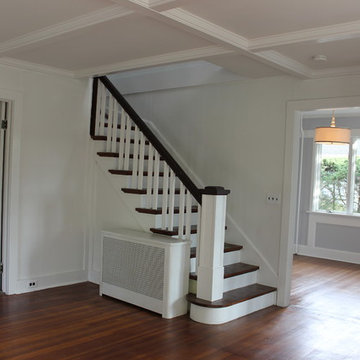
After removing all the floral wall covering we used Benjamin Moore's Silver Mist paint color for a updated modern style.
Stephen Marcuccio
Habitech Director of Business Developement

Find the right local pro for your project

 Seattle Staged to Sell and Design LLC
MVB.
Dining room - large transitional dark wood floor dining room idea in Seattle with gray walls and no fireplace
Dining room - large transitional dark wood floor dining room idea in Seattle with gray walls and no fireplace
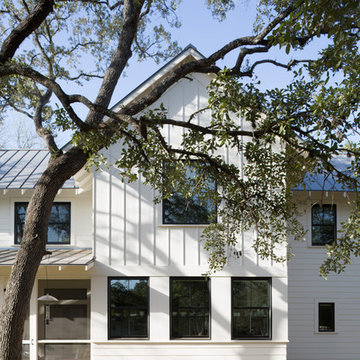
 Cuppett Kilpatrick Architecture + Interior Design
East facing kitchen with adjacent screened porch. Photo by Whit Preston
Cottage exterior home photo in Austin
Cottage exterior home photo in Austin

Sponsored
Columbus, OH

Wannemacher Interiors
Customized Award-Winning Interior Design Solutions in Franklin Cnty OH

Example of a small classic marble floor and gray floor powder room design in Chicago with a two-piece toilet, white walls and a pedestal sink
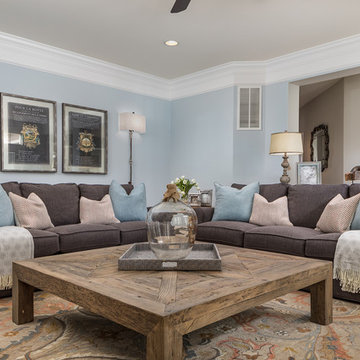
 Lily Mae Design
Design by Lisa puchalla
Photo by Angie seckinger
Lily Mae Design
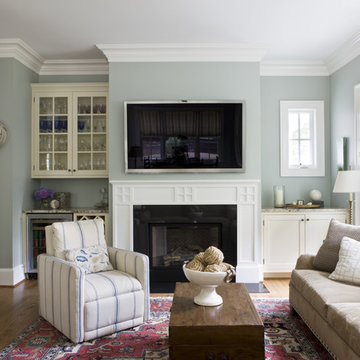
Example of a classic medium tone wood floor family room design in DC Metro with gray walls, a standard fireplace and a wall-mounted tv
Example of a classic medium tone wood floor family room design in DC Metro with gray walls, a standard fireplace and a wall-mounted tv
 Arch Studio, Inc.
Best of Houzz Design & Service 2014.
--Photography by Paul Dyer.

Example of a large transitional open concept light wood floor living room design in San Francisco with gray walls, a standard fireplace, a stone fireplace and a wall-mounted tv
Example of a large transitional open concept light wood floor living room design in San Francisco with gray walls, a standard fireplace, a stone fireplace and a wall-mounted tv

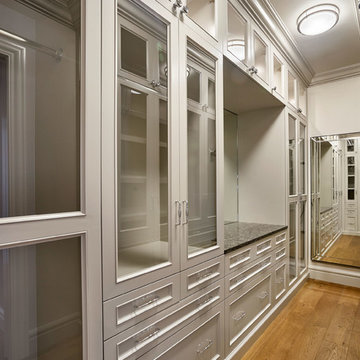
Inspiration for a large timeless gender-neutral light wood floor walk-in closet remodel in Portland with recessed-panel cabinets and gray cabinets

Sponsored
Columbus, OH

Hope Restoration & General Contracting
Columbus Design-Build, Kitchen & Bath Remodeling, Historic Renovations
 Braitman Design Studio
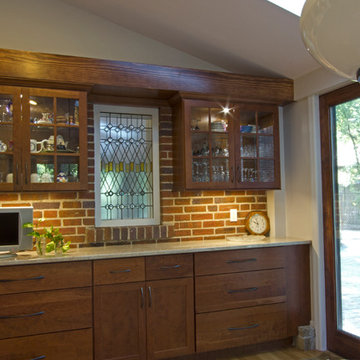
Although this custom stained glass window is facing a garage storage area, a mirror installed 3 inches behind the glass reflects light back into the room, giving it a sense of an operable window.

 Studio Dearborn
A lovely Colonial revival in Larchmont NY was begging for a fresh start. Custom cabinetry by Studio Dearborn in a soft grey was fitted into the compact kitchen utilizing every inch of space. A muted palette keeps the space feeling light, allowing the colorful Le Creuset cookware to take center stage. Bosch cooktop, Signature Hardware range hood, Kohler faucet, Kraus sink, Sonoma Marketplace Pure white bevel subway tile 3x6. Cabinetry custom color match to Benjamin Moore Balboa Mist. Countertops in Jet Mist granite by Rye Marble and Stone. Hardware –Bistro pulls and Asbury knobs by Restoration Hardware. GC: Classic Construction Group LLC. Photos, Sarah Robertson.c 2015

 Studio McGee
Shop the Look and See the Photo Tour here: https://www.studio-mcgee.com/studioblog/2015/9/7/coastal-prep-in-the-pacific-palisades-entry-and-formal-living-tour?rq=Pacific%20Palisades
Photos by Tessa Neustadt

 Whitten Architects
photography by Rob Karosis
Eat-in kitchen - large traditional galley light wood floor eat-in kitchen idea in Portland Maine with a farmhouse sink, shaker cabinets, white cabinets, granite countertops, white backsplash, ceramic backsplash, stainless steel appliances and white walls
Eat-in kitchen - large traditional galley light wood floor eat-in kitchen idea in Portland Maine with a farmhouse sink, shaker cabinets, white cabinets, granite countertops, white backsplash, ceramic backsplash, stainless steel appliances and white walls

Sponsored
Columbus, OH

Snider & Metcalf Interior Design, LTD
Leading Interior Designers in Columbus, Ohio & Ponte Vedra, Florida

 Charmean Neithart Interiors
Erika Bierman Photography www.erikabiermanphotography.com
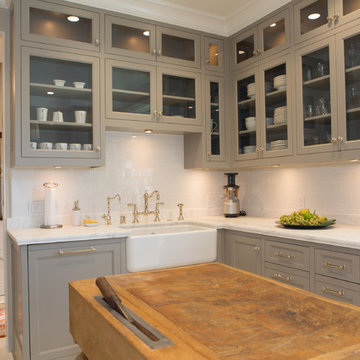
Kitchen - traditional kitchen idea in Los Angeles with gray cabinets, recessed-panel cabinets, white backsplash, subway tile backsplash and stainless steel appliances
Kitchen - traditional kitchen idea in Los Angeles with gray cabinets, recessed-panel cabinets, white backsplash, subway tile backsplash and stainless steel appliances
 Chambers Interiors & Associates, Inc.
Michael Hunter Photography

Mid-sized elegant open concept dark wood floor family room photo in Dallas with gray walls, a standard fireplace and a wall-mounted tv
Mid-sized elegant open concept dark wood floor family room photo in Dallas with gray walls, a standard fireplace and a wall-mounted tv
 Charmean Neithart Interiors
Erika Bierman Photography www.erikabiermanphotography.com
Elegant kitchen photo in Los Angeles
Elegant kitchen photo in Los Angeles
5