
Search results for "Silver wave marble" in Home Design Ideas

 Kitchen Studio: Kansas City
Matt Kocourek Photography
Example of a large transitional gray tile and stone tile marble floor bathroom design in Kansas City with recessed-panel cabinets, gray cabinets, gray walls, an undermount sink and quartz countertops
Example of a large transitional gray tile and stone tile marble floor bathroom design in Kansas City with recessed-panel cabinets, gray cabinets, gray walls, an undermount sink and quartz countertops

 GOODFELLAS CONSTRUCTION
This modern Farm House Kitchen was one of our favorite designs this season.
Eat-in kitchen - large traditional u-shaped dark wood floor and brown floor eat-in kitchen idea in Los Angeles with a farmhouse sink, recessed-panel cabinets, white cabinets, stainless steel appliances, an island, granite countertops, gray countertops and window backsplash
Eat-in kitchen - large traditional u-shaped dark wood floor and brown floor eat-in kitchen idea in Los Angeles with a farmhouse sink, recessed-panel cabinets, white cabinets, stainless steel appliances, an island, granite countertops, gray countertops and window backsplash

 Anne Sneed Architectural Interiors
Custom cabinetry makes this marble topped vanity a standout piece. Paired with unique lighting features and hardware.
Jim Brady Architectural Photography
Find the right local pro for your project

 Elizabeth Lawson Design
Photography by Jennifer Hughes
Transitional medium tone wood floor kitchen photo in Baltimore with a farmhouse sink, shaker cabinets, black cabinets, marble countertops, stainless steel appliances, marble backsplash and white countertops
Transitional medium tone wood floor kitchen photo in Baltimore with a farmhouse sink, shaker cabinets, black cabinets, marble countertops, stainless steel appliances, marble backsplash and white countertops

 Tabberson Architects
Transitional master white tile and marble tile marble floor drop-in bathtub photo in Indianapolis

 Northside Design Collective
Builder: Thompson Properties,
Interior Designer: Allard & Roberts Interior Design,
Cabinetry: Advance Cabinetry,
Countertops: Mountain Marble & Granite,
Lighting Fixtures: Lux Lighting and Allard & Roberts,
Doors: Sun Mountain Door,
Plumbing & Appliances: Ferguson,
Door & Cabinet Hardware: Bella Hardware & Bath
Photography: David Dietrich Photography
Tile: Artistic Tile
Area Rug: Togar rugs

 Kate Roos Design LLC
By relocating the sink and dishwasher to the island the new kitchen layout allows the owners to engage with guests seated at the island and the banquette while maintaining a view to the outdoor terrace.

Sponsored
Sunbury, OH

J.Holderby - Renovations
Franklin County's Leading General Contractors - 2X Best of Houzz!

 Tracery Professional Builders, Inc.
This high-end master bath consists of 11 full slabs of marble, including marble slab walls, marble barrel vault ceiling detail, marble counter top and tub decking, gold plated fixtures, custom heated towel rack, and custom vanity.
Photo: Kathryn MacDonald Photography | Web Marketing

 Design Me By Mahlah
This beautiful white and gray marble floor and shower tile inspired the design for this bright and spa-like master bathroom. Gold sparkling flecks throughout the tile add warmth to an otherwise cool palette. Luxe gold fixtures pick up those gold details. Warmth and soft contrast were added through the butternut wood mantel and matching shelves for the toilet room. Our details are the mosaic side table, towels, mercury glass vases, and marble accessories.
The bath tub was a must! Truly a treat to enjoy a bath by the fire in this romantic space. The corner shower has ample space and luxury. Leaf motif marble tile are used in the shower floor. Patterns and colors are connected throughout the space for a cohesive, warm, and bright space.
 User

UserNSD remodeled dated kitchen to create a beautiful, vintage inspired, farmhouse kitchen with classic European touches.
Enclosed kitchen - small country l-shaped slate floor enclosed kitchen idea with a farmhouse sink, shaker cabinets, gray cabinets, marble countertops, gray backsplash, stone tile backsplash, white appliances, gray walls and no island
Enclosed kitchen - small country l-shaped slate floor enclosed kitchen idea with a farmhouse sink, shaker cabinets, gray cabinets, marble countertops, gray backsplash, stone tile backsplash, white appliances, gray walls and no island
 Cassoni Furniture & Accessories
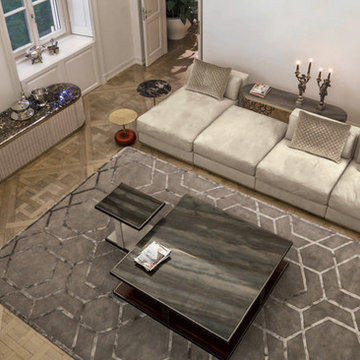
- YURA SOFA.
Frame in beech wood with elastic bands covered in high density polyurethane foam. Seat and backrest cushions in sterilized goose down, with insert in multi-thickness polyurethane foam. Wood base with the same covering as the sofa. Armrests are completely covered, or they can have a utility shelf in metal coordinated with the ring located at the base of the frame.
121''1/4 W x 43''3/8D x 28''3/8H.
Other width: 85’’7/8.
Armrest height:26’’3/8.
Seat height:16’’1/2.
http://ow.ly/3yC7Dw
- MANFRED CONSOLE.
Small table with base formed from ground laser-cut metal with a curved Sequence decoration. Structure finish: bright light gold, Champagne matt gold, bright chrome, bright black chrome, matt satined bronze. Top finish: bronze or smoky mirror with bevel, frosted bronze or smoky mirror with bevel, painted black crystal with bevel. Marble with bevel: Blue Jeans marble, Elegant Brown Marble, Shale Rosewood Marble, Silver Wave marble, Port Black marble, Frappuccino marble, Calacatta Gold marble, Emperador Dark marble. honey onyx.
27''5/8W x 15''3/4D x 19''1/4H. Other height: 24’’3/4.
Ø15''3/4 x 19’’1/4. Other height: 24’’3/4.
63''W x 31''1/2D x 13''3/4H.
59''W x 15''3/4D x 36''5/8H.
http://ow.ly/3yC7HT
- LAYER COFFEE TABLE.
Frame finish: bright light gold, Champagne matt gold, bright chrome, bright black chrome, matt satined bronze. Top finish: bronze or smoky mirror, Blue Jeans marble, Elegant Brown Marble, Shale Rosewood Marble, Silver Wave marble, Port Black marble, Frappuccino marble, Calacatta Gold marble, Emperador Dark marble. honey onyx (on request). Base: glossy ebony, glossy Canaletto Walnut, upholstered in leathers from the catalogue. Columns finished like the structure or covered in leather.
51''1/8W x 51''1/8D x 13''3/4H.
23''5/8W x 17''3/4D x 17''3/4H.
55''1/8W x 31''1/2D x 13''3/4H.
59''W x 15''3/4D x 25''5/8H.
http://ow.ly/3yC6Ap
- GORDON SIDEBOARD 02.
Living room cabinet covered in leather from the catalogue. Internal finish in dark stained zebrano wood.
102''3/8W x 23''5/8D x 38''1/8H.
98''3/8W x 23''5/8D x 22’’H.
http://ow.ly/3yC7Ky
- BAG SIDE TABLES.
Side tables with central frame and columns in turned metal in the finishes:
Frame and shelf finishes: bright light gold, bright chrome, bright black chrome, matte satin bronze. The base has a wood and metal frame covered in high density polyurethane foam. Leather and fabric upholstery of the base is not removable. Available with capitoneè tufted upholstery, with plain coloured buttons or Swarovski crystal buttons, or with radiating folds around the circumference.
Top surface finish: Hand Engraved Cast Brass, Matte Ebony, Matte Canaletto Walnut, Shale Rosewood Marble, Portoro Marble, Calacatta Gold Marble, Frappuccino Marble, Port Black Marble, Emperador Dark Marble, Silver Wave Marble.
D. 15''3/4 x 17''3/4H.
D. 19''5/8 x 17''3/4H.
Other height: 21’’5/8.
http://ow.ly/3yvETk
- GODWIN CACHEPOT.
Cachepot for potted plants and flowers. Fiberglass structure covered in leather or fabric from the catalogue. Metal base and top in the finishes: bright light gold, Champagne matt gold, bright chrome, bright black chrome, matt satined bronze.
Ø15''3/4 x 22’’.
Other height:33’’7/8.
http://ow.ly/3yC5V5

 Cahill Design Build
Classic black and white bath with modern gray elements. Clean and sophisticated.
photo credit Stacy Zarin Goldberg
Mid-sized elegant 3/4 ceramic tile and white tile mosaic tile floor bathroom photo in DC Metro with a two-piece toilet, gray walls, marble countertops, an undermount sink, black cabinets and flat-panel cabinets
Mid-sized elegant 3/4 ceramic tile and white tile mosaic tile floor bathroom photo in DC Metro with a two-piece toilet, gray walls, marble countertops, an undermount sink, black cabinets and flat-panel cabinets

 Airoom Architects-Builders-Remodelers
Airoom remodeled this kitchen with Old Hollywood glamour in mind, but included contemporary touches like appliances from Subzero and Wolf. Large windows provide natural light and a stunning lakefront view. Sparkling crystal cabinets flank a backsplash in laser-cut Calcutta Gold marble – also featured in the polished countertops. A barreled ceiling crowns the butler’s pantry, and the warmth of these durable Brazilian cherry floors balance the gleaming monochrome look throughout the kitchen area.
Sponsored
Sunbury, OH
J.Holderby - Renovations
Franklin County's Leading General Contractors - 2X Best of Houzz!
 Sellars Lathrop Architects, llc
Matthew Williams
Corner shower - cottage master corner shower idea in New York with an undermount sink, raised-panel cabinets, a two-piece toilet and gray walls
Corner shower - cottage master corner shower idea in New York with an undermount sink, raised-panel cabinets, a two-piece toilet and gray walls

 dw architecture + design
Small kitchen remodel is transformed into a European style with antique marble floors from France, custom detailed cabinetry, white marble countertops, steel windows and accent lighting.
 MODEL DESIGN INC.
Photography by Chipper Hatter

Inspiration for a mid-sized timeless blue tile and mosaic tile mosaic tile floor powder room remodel in Los Angeles with a console sink, marble countertops, a one-piece toilet, white walls and gray countertops
Inspiration for a mid-sized timeless blue tile and mosaic tile mosaic tile floor powder room remodel in Los Angeles with a console sink, marble countertops, a one-piece toilet, white walls and gray countertops
 Prodigy Homes Inc.

Trendy master gray tile doorless shower photo in Seattle with black cabinets and an undermount tub


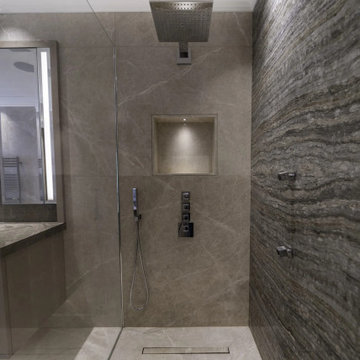
 MARLA STONE LONDON
Silver Wave and Agora Beige marble shower wall and floor cladding at a private residence in Totteridge, London. Marla Stone installed shower panels with seamless waterproof joints and a consistent polished finish for walls and honed finish for floor.
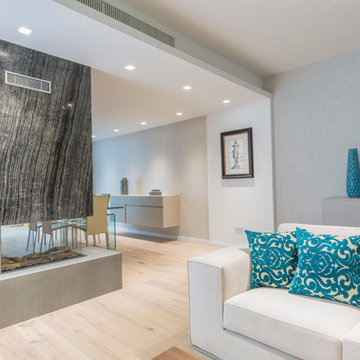
 Halmann Vella
The fireplace in Silver Wave Marble acts as the focal point of the dreamy and luxurious living room whilst creating a dividing line between the kitchen and the living room without compromising the sense of space.
Photography by Frederick Muscat.
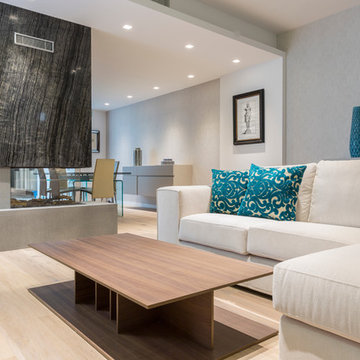 Halmann Vella
The fireplace in Silver Wave Marble acts as the focal point of the dreamy and luxurious living room whilst creating a dividing line between the kitchen and the living room without compromising the sense of space.
Photography by Frederick Muscat.
2