
Search results for "Simple beveled" in Home Design Ideas

 Ryan Homes, Inc.
Inspiration for a large french country u-shaped light wood floor and brown floor open concept kitchen remodel in Denver with a farmhouse sink, raised-panel cabinets, distressed cabinets, marble countertops, white backsplash, stone tile backsplash, stainless steel appliances, an island and white countertops

 LDa Architecture & Interiors
Sean Litchfield Photography
Backsplash Tile: "Calcutta Ashlar 3x6" in a polished finish from Tile Showcase
Countertops: Soapstone
Island: Carrara Marble

 Studio Steidley
Beautiful family kitchen update in a 1950's ranch home in Dallas, TX with custom cabinetry and granite countertops. By listening to the client's needs and focusing on maximizing storage, we created a space that flows well, is budget-friendly, and opens up to the other living areas in the home.
Find the right local pro for your project

 Reico Kitchen & Bath
Designed by Daniel Altmann of Reico Kitchen & Bath in Bethesda, MD these contemporary bathroom remodels features Ultracraft Destiny cabinets in the Adriatic door style with a Gloss White foil finish. Bathroom vanity countertops are Quartzite Calcutta Carrera.
Photos courtesy of BTW Images LLC / www.btwimages.com.
 Toni Melton
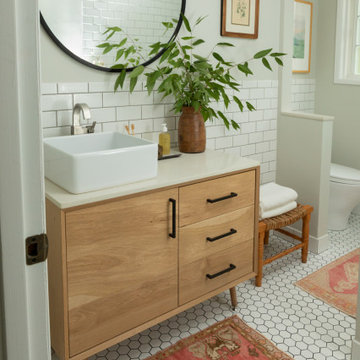
Inspiration for a small mid-century modern white tile and ceramic tile porcelain tile, white floor and single-sink alcove bathtub remodel in Portland with flat-panel cabinets, light wood cabinets, a one-piece toilet, gray walls, a vessel sink, quartz countertops, a hinged shower door, white countertops and a freestanding vanity

 Before and After Builders, Inc.
Curbless shower with Manhattan Sky 2" x 2" mosaic shower floor tile!
Walk-in shower - mid-sized tropical master gray tile and porcelain tile porcelain tile and gray floor walk-in shower idea with shaker cabinets, gray cabinets, a bidet, gray walls, an undermount sink, quartz countertops and white countertops
Walk-in shower - mid-sized tropical master gray tile and porcelain tile porcelain tile and gray floor walk-in shower idea with shaker cabinets, gray cabinets, a bidet, gray walls, an undermount sink, quartz countertops and white countertops





 Leicht Westchester-Greenwich
Example of a minimalist u-shaped concrete floor home design design in New York with an integrated sink, flat-panel cabinets, dark wood cabinets, quartzite countertops, stainless steel appliances and an island

 Kala Performance Homes
Kitchen Addition & Remodel
Hand built kitchen table and built-in bench seating
Mid-sized eclectic dark wood floor eat-in kitchen photo with a farmhouse sink, shaker cabinets, white cabinets, granite countertops, white backsplash, subway tile backsplash, stainless steel appliances and an island
Mid-sized eclectic dark wood floor eat-in kitchen photo with a farmhouse sink, shaker cabinets, white cabinets, granite countertops, white backsplash, subway tile backsplash, stainless steel appliances and an island

 Jordan Iverson Signature Homes
KuDa Photography
Large minimalist kids' gray tile and porcelain tile porcelain tile freestanding bathtub photo with an undermount sink, shaker cabinets, medium tone wood cabinets, quartz countertops, a two-piece toilet and gray walls
Large minimalist kids' gray tile and porcelain tile porcelain tile freestanding bathtub photo with an undermount sink, shaker cabinets, medium tone wood cabinets, quartz countertops, a two-piece toilet and gray walls

 Haste Woodcraft
This rustic modern kitchen features stained natural hickory Shaker cabinets and flat panel drawers, a built-in paneled refrigerator, built-in paneled dishwasher, "Dreamy Marfil" quartz and Roma Imperiale quartzite countertops, and Thermador appliances. Reclaimed barn wood beams installed by Haste Woodcraft, also.
Heather Harris Photography, LLC


 Kon-strux Developments
Example of a classic light wood floor kitchen design in Calgary with recessed-panel cabinets, dark wood cabinets, white backsplash, subway tile backsplash and stainless steel appliances

Sponsored
Columbus, OH

Hope Restoration & General Contracting
Columbus Design-Build, Kitchen & Bath Remodeling, Historic Renovations

 Alt Design Group
Guest bath with neutral texture and pattern. Wood base pedestal sink. Engineered quartz counter tops. Marble mosaic shower pan. Sliding barn door shower glass. Built-in storage cabinet.

 harrison herbeck
we removed the fiberglass tub'shower fixture and replaced it with a traditional shower, used subway tile to the ceiling, increased the height of the frameless shower enclosure and used a combination of recessed and pendant light fixtures. the existing cabinets were painted with new hardware.

 Alison Giese Interiors
An antique chest of drawers was repurposed as a vanity in a charming refresh of a guest bath.
Small elegant 3/4 white tile and ceramic tile single-sink, mosaic tile floor and multicolored floor bathroom photo in Austin with a two-piece toilet, blue walls, a vessel sink, quartz countertops, white countertops, a freestanding vanity, flat-panel cabinets and medium tone wood cabinets
Small elegant 3/4 white tile and ceramic tile single-sink, mosaic tile floor and multicolored floor bathroom photo in Austin with a two-piece toilet, blue walls, a vessel sink, quartz countertops, white countertops, a freestanding vanity, flat-panel cabinets and medium tone wood cabinets



Sponsored
Columbus, OH
Hope Restoration & General Contracting
Columbus Design-Build, Kitchen & Bath Remodeling, Historic Renovations
 Mez Works Furniture
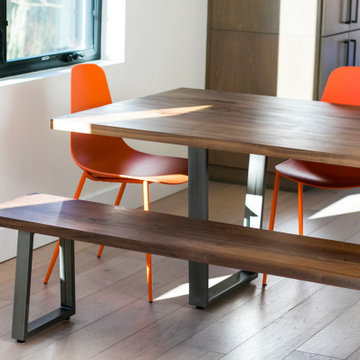
The 'Sakamoto' collection encompasses minimalism in it's clarity of design. Clear-walnut with minimal knots and soft grain character paired with a simple tapered base provides an elegant but versatile look that can integrate into any room. Beveled edges implemented on the seat back and front edge incorporates a softness into the design.

 JK Design
Judy Klein
Powder room - transitional powder room idea in Chicago with an undermount sink, furniture-like cabinets, dark wood cabinets, quartz countertops and a two-piece toilet
Powder room - transitional powder room idea in Chicago with an undermount sink, furniture-like cabinets, dark wood cabinets, quartz countertops and a two-piece toilet

64