
Search results for "Simple beveled" in Home Design Ideas

 Dawn Willis, Great Spaces Inc.
Evan White
Inspiration for a farmhouse master white tile and subway tile marble floor alcove bathtub remodel in Boston with a wall-mount toilet, beaded inset cabinets, medium tone wood cabinets, white walls, an integrated sink and marble countertops
Inspiration for a farmhouse master white tile and subway tile marble floor alcove bathtub remodel in Boston with a wall-mount toilet, beaded inset cabinets, medium tone wood cabinets, white walls, an integrated sink and marble countertops

 User
Madeline Tolle
Design by Tandem Designs
Kitchen - 1950s u-shaped light wood floor and beige floor kitchen idea in Los Angeles with flat-panel cabinets, light wood cabinets, white backsplash, ceramic backsplash, paneled appliances, an integrated sink and a peninsula
Kitchen - 1950s u-shaped light wood floor and beige floor kitchen idea in Los Angeles with flat-panel cabinets, light wood cabinets, white backsplash, ceramic backsplash, paneled appliances, an integrated sink and a peninsula
 Trace & Scale
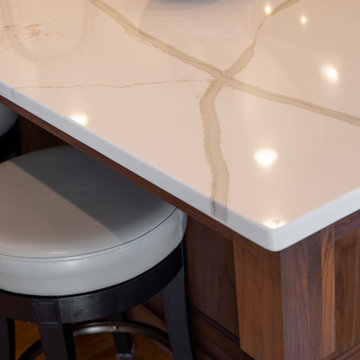
Traditional Madeira home - Kitchen & Laundry/ Mudroom renovation. Beautiful walnut cabinets in Kitchen with calacatta quartz countertops and white perimeter inset cabinets. Bar in walnut with beveled glass tile reflects natural light back into the space and acts as a transition between the new open Kitchen and Family Room. The blue-grey cabinets in the Mud/ Laundry Room provide ample storage and work space and are offset with a simple porcelain floor & marble hex tile backsplash to add interest
Find the right local pro for your project

 HomeScapes Home Staging San Diego
Home staging is designed to bring out the best in any space in order to show it at its best. Even a few simple touches can make a big difference - take a look at our "Before" and "After" photos to see!

 Melinamade - Residential Design + Interiors
Large Master bathroom remodel with new curved wall entry and vanity for better flow, a "Beauty bar" dressing station, Statuarito marble floors, and mirror inset panel cabinets. Crystal lighting accents and marble with mirror mosaic tile borders. Seam in cabinet back panel by horse figurine is a touch latch door to the laundry chute. Construction by JP Lindstrom, Inc. Bernard Andre Photography

 Pocci Design Group
The remodel of this house opened the house to letthe light come in. Within a very tight footprint the roof was raised, walls were removed, glass installed, and making the home inviting.
Photography: Emily Minton Redfield
Millworks: Schacht Mill Works Interior and Exterior Doors, Trim and Beams
Tech Lighting: Inlighten Studios

 San Luis Kitchen Co.
Giving a nod to mid-century modern styling, we created a kitchen that is both simple and refined - with just a touch of detail. The beveled inner profile of the Nova door gives it distinction, while affording the client an easy cleanability. The vaulted ceiling, with skylight and large window demand a generous volume of cabinetry to be of proper proportion. A variety of island storage options (various depth pan and utensil drawers, a pullout pantry for oils and condiments, tray storage), plus a multi-purpose pantry cabinet, and a matching desk unit provide a wealth of storage options and unify the space. With the generous island, complete with cooktop and prep sink, the kitchen is perfect for this gourmet cook to entertain their guests.
The client wanted a non-traditional top trim which would add both height and a broad horizontal line; we used a 7” high panel with applied bevel molding top and bottom. A bevel molding was also applied to the light valance: these bevel compliment the aesthetic module of the Nova door. The architect requested a large valance to house the electric window blind. The valance also incorporates light sconces which shine on the counter from a reasonable distance as the ceiling was so high; this was achieved using a matching Nova wainscot panel. The architect also wanted matching end panels on the island, yet the island cabinets did not match because they were different depths. On one side we provided 15” deep drawers and 15” wide side panel; on the opposite side we had a 24” deep pullout pantry with 15” wide side panel pulled to the front - so the question was, what to do with the 9” wide blank area? The solution: we had a 15” wide cabinet made with a 24” wide door that overlapped the blank area. By using touch latch hinges, it looks like a fixed panel flanked by two 15” panels. It’s amazing what Wood-Mode will make.

Sponsored
Columbus, OH

Hope Restoration & General Contracting
Columbus Design-Build, Kitchen & Bath Remodeling, Historic Renovations
 Gubi
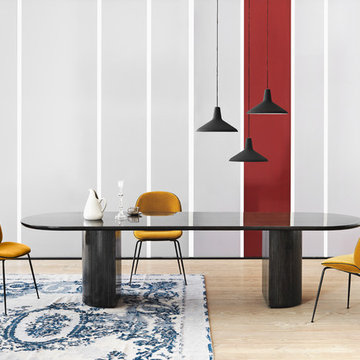
Space Copenhagen is the designer behind the classic Moon collection; a series of organic rounded tables for both domestic and public spaces. The interplay between the beautiful solid oak table top and the smooth half – or full moon shaped base, with bevelled surface, creates a simple yet strong identity of the design. The result is an elegant table series with clear references to traditional Danish carpentry. Through their fascination of the contrast between variations of surfaces and finishes, Space Copenhagen has designed their first table collection for GUBI. The collection spans from small and low round lounge tables in four sizes to three large and generous dining tables.
The Moon Collection consists of dining tables and lounge tables both in different sizes.

 Wilson Lighting
Inspiration for a mid-sized contemporary 3/4 bathroom remodel in Kansas City with flat-panel cabinets, white cabinets, beige walls, an undermount sink, granite countertops and beige countertops

 The ADDRESS Company
Example of a large classic l-shaped medium tone wood floor open concept kitchen design in San Francisco with a farmhouse sink, shaker cabinets, white cabinets, white backsplash, subway tile backsplash, stainless steel appliances, an island and quartz countertops
 Gubi
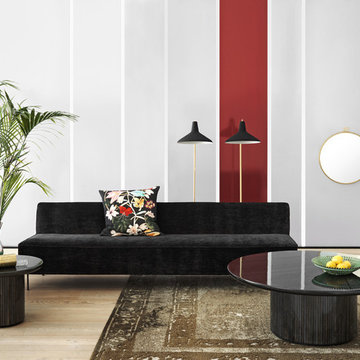
Space Copenhagen is the designer behind the classic Moon collection; a series of organic rounded tables for both domestic and public spaces. The interplay between the beautiful solid oak table top and the smooth half – or full moon shaped base, with bevelled surface, creates a simple yet strong identity of the design. The result is an elegant table series with clear references to traditional Danish carpentry. Through their fascination of the contrast between variations of surfaces and finishes, Space Copenhagen has designed their first table collection for GUBI. The collection spans from small and low round lounge tables in four sizes to three large and generous dining tables.
The Moon Collection consists of dining tables and lounge tables both in different sizes.

 Canyon Design Build
Treve Johnson Photography
Example of a trendy gray tile beige floor corner shower design in San Francisco with flat-panel cabinets, light wood cabinets, beige walls, an integrated sink, a hinged shower door and white countertops
Example of a trendy gray tile beige floor corner shower design in San Francisco with flat-panel cabinets, light wood cabinets, beige walls, an integrated sink, a hinged shower door and white countertops

 WellCraft Kitchen and Bath
Example of a large minimalist medium tone wood floor and gray floor eat-in kitchen design in DC Metro with a drop-in sink, shaker cabinets, dark wood cabinets, granite countertops, gray backsplash, marble backsplash, stainless steel appliances, an island and gray countertops



 Savant Design Group
Neutral tones, rich textures, and great art give this living room it's inviting feel. Knoll sofa and chrome chairs. Fireplace is open to both living and dining spaces. Antique coffee table mixes it up.
Photos: Emily Redfield

 Nukitchens
This charming blue English country kitchen features a Shaw's farmhouse sink, brushed bronze hardware, and honed and brushed limestone countertops.
Kyle Norton Photography

 Janzen Design
Photo: Kelly Vorves
Inspiration for a small transitional brown floor and carpeted kitchen/dining room combo remodel in San Francisco with no fireplace and blue walls
Inspiration for a small transitional brown floor and carpeted kitchen/dining room combo remodel in San Francisco with no fireplace and blue walls

 DH Custom Homes
Debbie Franke
Mid-sized traditional beige one-story mixed siding exterior home idea in St Louis
Mid-sized traditional beige one-story mixed siding exterior home idea in St Louis


 Hoi Ning Wong
Photo: Hoi Ning Wong © 2014 Houzz
Architect: square three design studios
Interior designer: GoGo Creations
Builder: Clarum Homes
Inspiration for a contemporary bathroom remodel in San Francisco
Inspiration for a contemporary bathroom remodel in San Francisco

 Christie Architecture LLC
Inspiration for a mid-sized contemporary master white tile and ceramic tile slate floor, gray floor and double-sink open shower remodel in Portland with flat-panel cabinets, medium tone wood cabinets, quartz countertops, an undermount sink, white walls, a one-piece toilet, white countertops and a built-in vanity
 User
Bryan Parker
Bathroom - small craftsman master white tile and subway tile mosaic tile floor bathroom idea in Austin with furniture-like cabinets, white cabinets, solid surface countertops, a one-piece toilet and beige walls
Bathroom - small craftsman master white tile and subway tile mosaic tile floor bathroom idea in Austin with furniture-like cabinets, white cabinets, solid surface countertops, a one-piece toilet and beige walls
62