
Search results for "Simple beveled" in Home Design Ideas

 Rumor Design + reDesign
Todd Wilson
Example of a mid-sized country white tile porcelain tile freestanding bathtub design in Denver with a drop-in sink, marble countertops and white walls
Example of a mid-sized country white tile porcelain tile freestanding bathtub design in Denver with a drop-in sink, marble countertops and white walls

 Board & Vellum
A simple and clean Laundry Room efficiently everything you need in a small footprint. John Wilbanks Photography
Dedicated laundry room - craftsman dedicated laundry room idea in Seattle with a single-bowl sink, flat-panel cabinets, white cabinets, white walls and a side-by-side washer/dryer
Dedicated laundry room - craftsman dedicated laundry room idea in Seattle with a single-bowl sink, flat-panel cabinets, white cabinets, white walls and a side-by-side washer/dryer

 Infinite Home
Mid-sized minimalist master green tile and glass tile porcelain tile freestanding bathtub photo in Atlanta with an undermount sink, shaker cabinets, white cabinets, marble countertops, a one-piece toilet and gray walls
Find the right local pro for your project

 Marsden Building & Remodeling
Example of a small transitional galley medium tone wood floor eat-in kitchen design in Minneapolis with a double-bowl sink, beaded inset cabinets, white cabinets, granite countertops, blue backsplash, ceramic backsplash, white appliances and no island
 Visbeen Architects
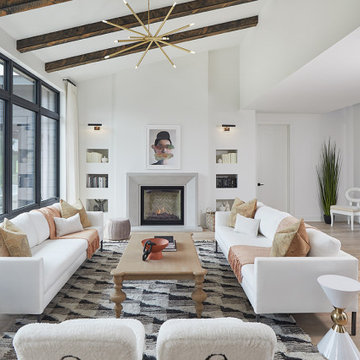
Living room - large contemporary open concept light wood floor and exposed beam living room idea in Grand Rapids with white walls, a standard fireplace and a concrete fireplace

 M+A Architecture Studio
Trendy pebble tile floor bathroom photo in Houston with a vessel sink, flat-panel cabinets, green cabinets, a two-piece toilet and gray walls
 Abbey Hall Interiors
Kitchen with island and upper and lower cabinets
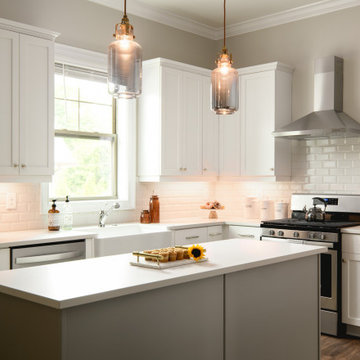
Eat-in kitchen - small transitional l-shaped medium tone wood floor and brown floor eat-in kitchen idea in Atlanta with a farmhouse sink, beaded inset cabinets, white cabinets, quartzite countertops, white backsplash, porcelain backsplash, stainless steel appliances, an island and white countertops
Eat-in kitchen - small transitional l-shaped medium tone wood floor and brown floor eat-in kitchen idea in Atlanta with a farmhouse sink, beaded inset cabinets, white cabinets, quartzite countertops, white backsplash, porcelain backsplash, stainless steel appliances, an island and white countertops

Sponsored
Columbus, OH

Hope Restoration & General Contracting
Columbus Design-Build, Kitchen & Bath Remodeling, Historic Renovations

 John Bynum Custom Homes, Inc.
Open concept kitchen - mid-sized traditional l-shaped light wood floor open concept kitchen idea in Atlanta with beaded inset cabinets, white cabinets, granite countertops, beige backsplash, an island, porcelain backsplash, paneled appliances and an undermount sink

 L-ONE DESIGN,LLC
Photos By Cadan Photography-Richard Cadan
Inspiration for a small contemporary open concept medium tone wood floor and brown floor living room remodel in New York with white walls, a wall-mounted tv and no fireplace
Inspiration for a small contemporary open concept medium tone wood floor and brown floor living room remodel in New York with white walls, a wall-mounted tv and no fireplace

 SHELTER Custom-Built Living
Matthew Scott Photographer, LLC
Example of a mid-sized minimalist wooden l-shaped staircase design in Charleston with wooden risers
Example of a mid-sized minimalist wooden l-shaped staircase design in Charleston with wooden risers
 Artisan Remodeling & Design
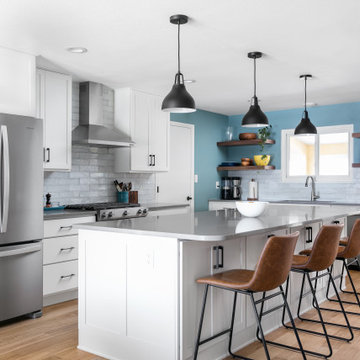
A bright and cheery transitional kitchen remodel in Fort Collins CO. What we personally love about this space is that all the materials are very simple and somewhat inexpensive. But when you pair the subway backsplash with the neutral quartz countertops and white shaker style cabinets, it all just works. We also love the natural elements of the space: the leather barstools and open shelving, and how these simple additions add additional warmth to an already cozy space!
 Gubi
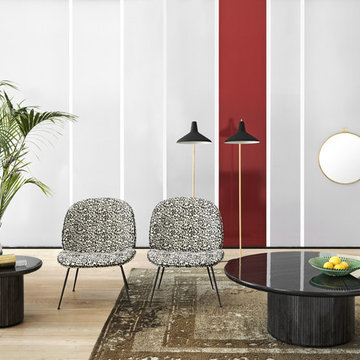
Space Copenhagen is the designer behind the classic Moon collection; a series of organic rounded tables for both domestic and public spaces. The interplay between the beautiful solid oak table top and the smooth half – or full moon shaped base, with bevelled surface, creates a simple yet strong identity of the design. The result is an elegant table series with clear references to traditional Danish carpentry. Through their fascination of the contrast between variations of surfaces and finishes, Space Copenhagen has designed their first table collection for GUBI. The collection spans from small and low round lounge tables in four sizes to three large and generous dining tables.
The Moon Collection consists of dining tables and lounge tables both in different sizes.

 TKS Design Group
Download our free ebook, Creating the Ideal Kitchen. DOWNLOAD NOW
This charming little attic bath was an infrequently used guest bath located on the 3rd floor right above the master bath that we were also remodeling. The beautiful original leaded glass windows open to a view of the park and small lake across the street. A vintage claw foot tub sat directly below the window. This is where the charm ended though as everything was sorely in need of updating. From the pieced-together wall cladding to the exposed electrical wiring and old galvanized plumbing, it was in definite need of a gut job. Plus the hardwood flooring leaked into the bathroom below which was priority one to fix. Once we gutted the space, we got to rebuilding the room. We wanted to keep the cottage-y charm, so we started with simple white herringbone marble tile on the floor and clad all the walls with soft white shiplap paneling. A new clawfoot tub/shower under the original window was added. Next, to allow for a larger vanity with more storage, we moved the toilet over and eliminated a mish mash of storage pieces. We discovered that with separate hot/cold supplies that were the only thing available for a claw foot tub with a shower kit, building codes require a pressure balance valve to prevent scalding, so we had to install a remote valve. We learn something new on every job! There is a view to the park across the street through the home’s original custom shuttered windows. Can’t you just smell the fresh air? We found a vintage dresser and had it lacquered in high gloss black and converted it into a vanity. The clawfoot tub was also painted black. Brass lighting, plumbing and hardware details add warmth to the room, which feels right at home in the attic of this traditional home. We love how the combination of traditional and charming come together in this sweet attic guest bath. Truly a room with a view!
Designed by: Susan Klimala, CKD, CBD
Photography by: Michael Kaskel
For more information on kitchen and bath design ideas go to: www.kitchenstudio-ge.com



 Atchison Architectural Interiors, LLC
Custom 60" sofa in Lee Jofa Mars taupe fabric with Samuel & Sons cording. Holly Hunt French Club chair in ash wood upholstered in Holly Hunt pearl grey Toscana leather. Dennis & Leen Cap Ferrat cocktail table in French limestone with Napoleon Mouchette inlay. Odegard rug in grey. Holly Hunt Rue de Seine end table with hand forged iron base, beveled glass top, and polished glass shelf. Dessin Fournir Albany table lamps in bronzed finish.

 Contour Cabinets & Millwork
This client wanted clean simple lines, a bright overall feel, and a functional layout in this renovation of a galley style kitchen. It features a built in wall oven/microwave, custom wine storage, drop-in gas range, stainless steel hood, marble countertops, and backsplash tile extending from countertop to ceiling.

 Vani Sayeed Studios
Interior Design by Vani Sayeed Studios
Photo Credits:- Jared Kuzia Photography
Alcove shower - coastal master white tile and subway tile mosaic tile floor alcove shower idea in Boston with an undermount sink, recessed-panel cabinets, white cabinets, marble countertops, a one-piece toilet and white walls
Alcove shower - coastal master white tile and subway tile mosaic tile floor alcove shower idea in Boston with an undermount sink, recessed-panel cabinets, white cabinets, marble countertops, a one-piece toilet and white walls



 Contour Cabinets & Millwork
This client wanted clean simple lines, a bright overall feel, and a functional layout in this renovation of a galley style kitchen. It features a built in wall oven/microwave, custom wine storage, drop-in gas range, stainless steel hood, marble countertops, and backsplash tile extending from countertop to ceiling.

 Ben Quie & Sons
Traditional design blends well with 21st century accessibility standards. Designed by architect Jeremiah Battles of Acacia Architects and built by Ben Quie & Sons, this beautiful new home features details found a century ago, combined with a creative use of space and technology to meet the owner’s mobility needs. Even the elevator is detailed with quarter-sawn oak paneling. Feeling as though it has been here for generations, this home combines architectural salvage with creative design. The owner brought in vintage lighting fixtures, a Tudor fireplace surround, and beveled glass for windows and doors. The kitchen pendants and sconces were custom made to match a 1912 Sheffield fixture she had found. Quarter-sawn oak in the living room, dining room, and kitchen, and flat-sawn oak in the pantry, den, and powder room accent the traditional feel of this brand-new home.
Design by Acacia Architects/Jeremiah Battles
Construction by Ben Quie and Sons
Photography by: Troy Thies

 Dawn Willis, Great Spaces Inc.
Evan White
Inspiration for a farmhouse master white tile and subway tile marble floor alcove bathtub remodel in Boston with a wall-mount toilet, beaded inset cabinets, medium tone wood cabinets, white walls, an integrated sink and marble countertops
Inspiration for a farmhouse master white tile and subway tile marble floor alcove bathtub remodel in Boston with a wall-mount toilet, beaded inset cabinets, medium tone wood cabinets, white walls, an integrated sink and marble countertops
61