
Search results for "Simple installation" in Home Design Ideas

 TFLarkin, Inc
plain and simple, turning the corner to the back wall.
Living room - traditional living room idea in San Diego
Living room - traditional living room idea in San Diego

 Gus Pools
Beautiful inground swimming pool with walk down steps. Save a trip to the beach and enjoy a nice relaxing drink by the pool. Underground pool installations are available for all of Queens, Long Island, Westchester and more all over New York. Learn more today! (718) 746 – 5005

 Gonyea Custom Homes
Stainless steel appliances. Side-by-side fridge and double oven. White subway tile and cabinets with contrasting black hardware.
Photography by Spacecrafting.
Find the right local pro for your project
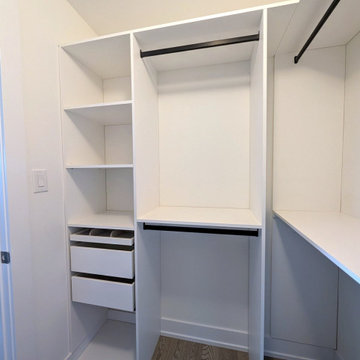
 Simple Plan Closets
Soft-closing drawers with a jewelry tray, a shelving tower and double hanging in a custom Burlington walk-in closet. Designed and installed by Simple Plan Closets.


 WestBay Floor Source
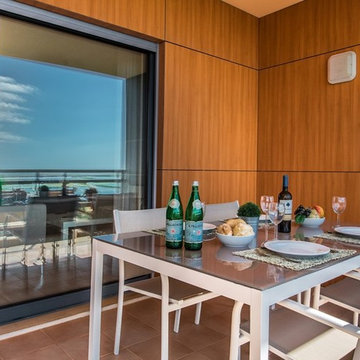
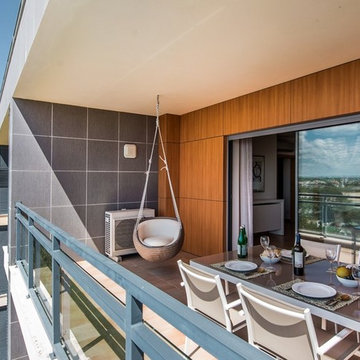
We love this simple but dramatic carpet runner. Made from Stanton carpet, cut and bound on-site by our installation pros.
Photo credit: Liana Dennison

Sponsored
Sunbury, OH

J.Holderby - Renovations
Franklin County's Leading General Contractors - 2X Best of Houzz!
 Quality Edge
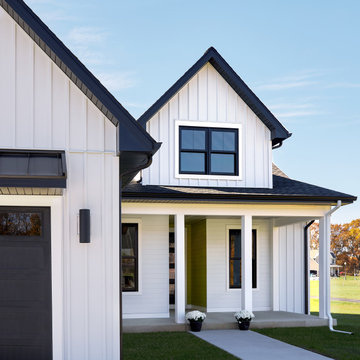
Classic styles with a modern twist. Like fashion, colors and styles of homes have a way of circling back around with a new twist. The classic farmhouse look graces front pages of home magazines with the bold white board & batten look and contrasting black trim. TruCedar® Siding adds a new twist with a lifetime free of maintenance to keep your home looking as beautiful as the day it was installed.

Example of a trendy white tile gray floor alcove shower design in San Francisco with flat-panel cabinets, white cabinets, gray walls, an integrated sink, a hinged shower door and white countertops


 Dean's Stove & Spa
travis industries - DaVinci Fireplace
60" x 20" Single Sided
Example of a 60 to 64 inch, 19 to 21 inch deep, 20 to 24 inch high and mid-sized trendy metal, formal and enclosed gas and medium tone wood floor living room design in Bridgeport with gray walls, a ribbon fireplace, a concrete fireplace and no tv
Example of a 60 to 64 inch, 19 to 21 inch deep, 20 to 24 inch high and mid-sized trendy metal, formal and enclosed gas and medium tone wood floor living room design in Bridgeport with gray walls, a ribbon fireplace, a concrete fireplace and no tv

 SmartLooks Window & Wall Decor
Floral Fabric, Simple Design.
Roman Shade Valance
Designed and Installed By
SmartLooks Window & Wall Decor - Richardson, Texas
Family room - small transitional enclosed carpeted and beige floor family room idea in Dallas with yellow walls, no fireplace and a wall-mounted tv
Family room - small transitional enclosed carpeted and beige floor family room idea in Dallas with yellow walls, no fireplace and a wall-mounted tv



Sponsored
Columbus, OH

Structural Remodeling
Franklin County's Heavy Timber Specialists | Best of Houzz 2020!

 First State Building & Design
We expanded an existing deck with new stairs, railing, decking, deck board design, lighting, complete with all post and beam wraps. All decking you see is Zuri decking with Timbertech Rail Systems. We installed riser lights up the stairs with post caps on top of all posts.

 Chester County Kitchen & Bath
We remodeled this outdated bathroom transforming it into a new bathroom paradise. The new barrier free walk-in shower is a great new focal point. The tile design and installation are awesome. The porcelain tiles do a great job mimicking true marble without the downsides of natural stone. The simple lines to the new Fieldstone cabinetry in Inset construction with the Charlaine door style In Dove painted finish pop against the new blue painted walls. Nu heat under tile heated floors and new heated towel bars make sure your nice and warm when getting in and out of the shower. The shower bench seat and new vanity countertop are MSI Quartz in Calacatta Classique match the shower tiles seamlessly. The single glass panel in the shower prevents water from going outside the shower without detracting from the large open feel of the bathroom.

 Advance Design Studio, Ltd.
Like most homes built in the 1980’s this combined entry, living room, eating area, and kitchen were completely compartmentalized with walls. They loved the idea of opening up the spaces to accommodate more of a great room feeling. Advance Design accomplished this by opening up the corner of the kitchen to not only make the space flow, but to let light into the dark eating nook and living room.
Working on a budget, opening up the space and installing new hardwood flooring was a priority, so a more expansive kitchen had to be economical. Wanting a clean, contemporary feel; tall espresso shaker cabinets replaced old soffits, and River White granite made an impressive and clean lined contrast. A drywall pantry was replaced with an efficient roll out pantry, and stylish long stainless steel pulls tie the whole look together.
Photo Credits- Joe Nowak

 Bremner Pool & Spa
In this project, we kept the customer’s existing concrete deck. We installed a top mount coping track and a natural stone nosing in a dove colour was placed over that. We installed a 6’ curved acrylic step. An interlock deck in a darker shade of grey was placed up to the new coping stone to give a contrast. A full print no border liner was installed to give a simple liner around the pool that was not too busy. Photography supplied by Jackson House Photography

Sponsored
Columbus, OH

Hope Restoration & General Contracting
Columbus Design-Build, Kitchen & Bath Remodeling, Historic Renovations

 Kc's Custom Cabinetry
This is the island view of the kitchen. Simple, sleek and modern, these custom cabinets were built and installed by KC's Custom Cabinetry.
Inspiration for a modern kitchen remodel in Boise
Inspiration for a modern kitchen remodel in Boise

 Torrey Pines Landscape Co., Inc
Martin Mann photographer
Patio - small coastal backyard tile patio idea in San Diego with a fire pit and no cover
Patio - small coastal backyard tile patio idea in San Diego with a fire pit and no cover

212