
Search results for "Simple installation" in Home Design Ideas

 Zieba Builders, Inc.
The kitchen design has what mom needs to prepare simple meals in the microwave. For safety reasons a cooktop was not installed, however there is space and venting in place should they chose to do so in the future. The door in the kitchen is the direct route to the main house.
Kitchen Design: Zieba Builders


 Hills & Grant
Lisa Petrol
Example of a large minimalist ceramic tile mudroom design in San Francisco with white walls and a light wood front door
Example of a large minimalist ceramic tile mudroom design in San Francisco with white walls and a light wood front door
Find the right local pro for your project
 kds design group
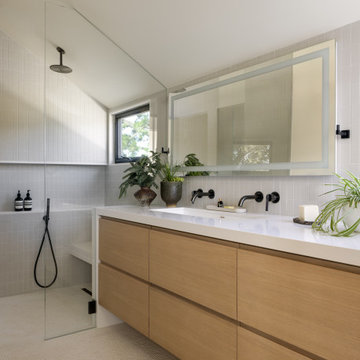
Alcove shower - modern beige floor, double-sink and vaulted ceiling alcove shower idea in San Francisco with flat-panel cabinets, medium tone wood cabinets, white walls, an undermount sink, white countertops and a floating vanity

 Steven Allen Designs, LLC
Photos by Simple Photography
Custom 6x12 Blue Glass Tile installed with a straight vertical pattern.
Freestanding bathtub - mid-sized contemporary master white tile and glass tile marble floor freestanding bathtub idea in Houston with a vessel sink, flat-panel cabinets, light wood cabinets, granite countertops, a two-piece toilet and white walls
Freestanding bathtub - mid-sized contemporary master white tile and glass tile marble floor freestanding bathtub idea in Houston with a vessel sink, flat-panel cabinets, light wood cabinets, granite countertops, a two-piece toilet and white walls

 Unique Fence & Gate
Design ideas for a huge traditional full sun front yard mulch landscaping in Dallas.

 Shaw Coates
Install-It-Direct
Example of a mid-sized tuscan backyard concrete paver and kidney-shaped pool design in San Diego
Example of a mid-sized tuscan backyard concrete paver and kidney-shaped pool design in San Diego

Sponsored
Sunbury, OH

J.Holderby - Renovations
Franklin County's Leading General Contractors - 2X Best of Houzz!

 Lewis / Schoeplein architects
Marisa Vitale Photography
Example of a mid-century modern master white tile and ceramic tile porcelain tile and gray floor corner shower design in Los Angeles with flat-panel cabinets, medium tone wood cabinets, an undermount tub, white walls, an undermount sink, quartz countertops, white countertops and a hinged shower door
Example of a mid-century modern master white tile and ceramic tile porcelain tile and gray floor corner shower design in Los Angeles with flat-panel cabinets, medium tone wood cabinets, an undermount tub, white walls, an undermount sink, quartz countertops, white countertops and a hinged shower door

 Bath Fitter
Bath Remodeling Made Simple
Give your bathroom a fresh new look with our huge selection of premium products, made from the finest materials, created with your safety in mind, installed in as little as one day.

 ALTMANN & ASSOCIATES
Tasteful update to classic Henry Hill mid-century modern in the Berkeley Hills designed by Fischer Architecture in 2017. The project was featured by Curbed.com. Construction work required updating all systems to modern standards and code. Project included full master bedroom with ensuite bath, kitchen remodel, new roofing and windows, plumbing and electrical update, security system and modern technology updates. All materials were specified by the team at Fisher Architecture to provide modern equivalents to the originals. Photography: Leslie Williamson

 The Home Co.
Marcell Puzsar, BrightRoom Photography
Small transitional 3/4 white tile and porcelain tile marble floor sliding shower door photo in San Francisco with white walls and a pedestal sink
Small transitional 3/4 white tile and porcelain tile marble floor sliding shower door photo in San Francisco with white walls and a pedestal sink


 Easy Landscape Plan, LLC
PHOTO TAKEN AT 3 MONTHS AFTER INSTALLATION.
AUSTIN, TEXAS DIY WITH THE HELP OF CAREFULLY SELECTED PLANT MATERIALS AND BED LAYOUT BY EASY LANDSCAPE PLAN
DESIGN BY: THE EASY LANDSCAPE PLAN TEAM
INSTALLATION BY: THE SHERMAN RESIDENCE
PHOTO BY: THE SHERMAN RESIDENCE

Sponsored
Columbus, OH

Hope Restoration & General Contracting
Columbus Design-Build, Kitchen & Bath Remodeling, Historic Renovations

 Young & Borlik Architects, inc.
A laser cut floor drain and glass tile created a fun shower floor.
Steve Borlik, Architect
De Mattei Construction, General Contractor
Chelsea Court, Interior Design

 V.E. THOMAN
Each corner of the room has wall upholstery installed with a clean edge system. This type of installation makes a simple and elegant finish to any room. The fabric is a plain green wool

 JMDG Architecture | Planning + Interiors
Photography by Tom Harper
Bedroom - mediterranean guest carpeted bedroom idea in Miami with no fireplace
Bedroom - mediterranean guest carpeted bedroom idea in Miami with no fireplace

 Garrett Churchill Inc.
A simple grilling space complete with a 50" capitol natural gas grill. Access doors allow for a little storage access to gas and electrical connections. Outlets were installed next to the grill for additional appliances. Lighting was installed under the wall caps on both the grill island and the sitting wall.

Sponsored
Columbus, OH
Hope Restoration & General Contracting
Columbus Design-Build, Kitchen & Bath Remodeling, Historic Renovations

 Kate Glicksberg Photography
Complete renovation of a 19th century brownstone in Brooklyn's Fort Greene neighborhood. Modern interiors that preserve many original details.
Kate Glicksberg Photography


 The Jack + Mare | Portland Design & Build
Split Level 1970 home of a young and active family of four. The main public spaces in this home were remodeled to create a fresh, clean look.
The Jack + Mare demo'd the kitchen and dining room down to studs and removed the wall between the kitchen/dining and living room to create an open concept space with a clean and fresh new kitchen and dining with ample storage. Now the family can all be together and enjoy one another's company even if mom or dad is busy in the kitchen prepping the next meal.
The custom white cabinets and the blue accent island (and walls) really give a nice clean and fun feel to the space. The island has a gorgeous local solid slab of wood on top. A local artisan salvaged and milled up the big leaf maple for this project. In fact, the tree was from the University of Portland's campus located right where the client once rode the bus to school when she was a child. So it's an extra special custom piece! (fun fact: there is a bullet lodged in the wood that is visible...we estimate it was shot into the tree 30-35 years ago!)
The 'public' spaces were given a brand new waterproof luxury vinyl wide plank tile. With 2 young daughters, a large golden retriever and elderly cat, the durable floor was a must.
project scope at quick glance:
- demo'd and rebuild kitchen and dining room.
- removed wall separating kitchen/dining and living room
- removed carpet and installed new flooring in public spaces
- removed stair carpet and gave fresh black and white paint
- painted all public spaces
- new hallway doorknob harware
- all new LED lighting (kitchen, dining, living room and hallway)
Jason Quigley Photography
213