
Search results for "Simple short" in Home Design Ideas


 Tepper Architects
David Bader
Bathroom - mid-sized country master yellow tile concrete floor and gray floor bathroom idea with medium tone wood cabinets, white walls, a vessel sink, quartz countertops, a hinged shower door and flat-panel cabinets
Bathroom - mid-sized country master yellow tile concrete floor and gray floor bathroom idea with medium tone wood cabinets, white walls, a vessel sink, quartz countertops, a hinged shower door and flat-panel cabinets
Find the right local pro for your project


 Urban Design Associates
Southwestern home made from adobe.
Architect: Urban Design Associates
Builder: R-Net Custom Homes
Interiors: Billie Springer
Photography: Thompson Photographic


 Labra Design Build
Hidden cabinets maximize storage behind this bench seat. Baskets are a great catch-all for winter gloves, shin guards, dog leashes and everything else in a family's active lifestyle.
Photo by Labra Design Build.



 User
Photography - Kevin Banker
Inspiration for a rustic single-wall black floor wet bar remodel with flat-panel cabinets, black cabinets, black backsplash and gray countertops
Inspiration for a rustic single-wall black floor wet bar remodel with flat-panel cabinets, black cabinets, black backsplash and gray countertops
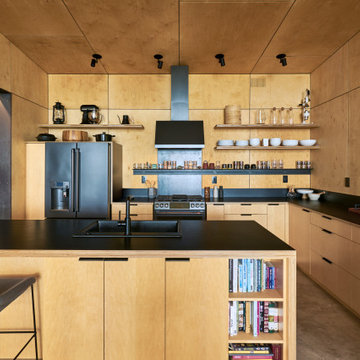
 Prentiss Balance Wickline Architects
Blackened steel hardware contrasts the light Baltic birch and maple cabinets.
Photography by Kes Efstathiou
Mountain style concrete floor and wood ceiling open concept kitchen photo in Seattle with light wood cabinets, black appliances and an island
Mountain style concrete floor and wood ceiling open concept kitchen photo in Seattle with light wood cabinets, black appliances and an island

 Right Arm Construction
Renovation of existing basement space as a completely separate ADU (accessory dwelling unit) registered with the City of Portland. Clients plan to use the new space for short term rentals and potentially a rental on Airbnb.
Kuda Photography


 Urbane Design
jacob bodkin
Example of a bedroom trendy boy light wood floor kids' bedroom design in Austin with white walls
Example of a bedroom trendy boy light wood floor kids' bedroom design in Austin with white walls

 PS & Daughters
Back entry mudroom off the garage has built in storage for shoes, jackets. 2x8 herringbone tile pattern and walnut accents.
Inspiration for a large transitional beige floor mudroom remodel in Philadelphia with beige walls
Inspiration for a large transitional beige floor mudroom remodel in Philadelphia with beige walls

Sponsored
Delaware, OH

Buckeye Basements, Inc.
Central Ohio's Basement Finishing ExpertsBest Of Houzz '13-'21

 Montana Cabinets Inc.
Inspiration for a large transitional enclosed porcelain tile and gray floor living room remodel with beige walls, a standard fireplace, a tile fireplace and no tv
 User
Jim Bartsch
Inspiration for a mid-sized mediterranean dark wood floor hallway remodel with white walls
Inspiration for a mid-sized mediterranean dark wood floor hallway remodel with white walls

 Green Acres Ironworks, Inc.
Green Acres Ironworks provides a broad range of metal fabrication services. Our installation crews serve Chicago and Northwest Indiana, and we will ship fabricated products nationwide. We fabricate and install railings, staircases, spiral staircases, steel porches, fences, gates, balconies, light structural fabrication, custom fabricated parts, custom tools, hardware, metal restoration, metal sculpture, decorative items, and yard art. We have the capability of fabricating items in steel, brass, and stainless steel.

 H2D Architecture + Design
The kitchen combines gray Shaker cabinetry with clean stainless steel appliances, creating a timeless palette that complements the home’s traditional character. Working within a compact footprint, the layout was carefully optimized, with a moveable island providing flexible workspace and additional prep surface when needed. With no room for a dedicated mudroom, a thoughtfully integrated coat nook with hooks makes efficient use of the space while adding practical storage for everyday family life.
+ Architecture: H2D Architecture + Design
+ Interior Design: H2D Architecture + Design
www.h2darchitects.com
+ Builder: Crescent Builds
+ Photography: Rafael Soldi Photography

Sponsored
Columbus, OH

Structural Remodeling
Franklin County's Heavy Timber Specialists | Best of Houzz 2020!

 Think Chic Interiors LLC
A calm and serene baby girl nursery in Benjamin Moore Silver chain. the windows are covers in RH blackout blush color window panels. and the ceiling with a marble mural on and a sputnik chandelier. All the furniture besides the rocking chair and side table are white. Photography by Hulya Kolabas.

Mid-sized transitional l-shaped light wood floor kitchen photo in New York with an undermount sink, recessed-panel cabinets, marble countertops, glass tile backsplash, paneled appliances, an island, white cabinets and gray backsplash
 Ore Studios
Lauren Colton
Inspiration for a small 1950s open concept medium tone wood floor and brown floor living room remodel in Seattle with white walls, a standard fireplace, a brick fireplace and no tv
Inspiration for a small 1950s open concept medium tone wood floor and brown floor living room remodel in Seattle with white walls, a standard fireplace, a brick fireplace and no tv
154