
Search results for "Simple short" in Home Design Ideas

 Rudloff Custom Builders
This step-down family room features a coffered ceiling and a fireplace with a black slate hearth. We made the fireplace’s surround and mantle to match the raised paneled doors on the built-in storage cabinets on the right. For a unified look and to create a subtle focal point, we added moulding to the rest of the wall and above the fireplace.
Sleek and contemporary, this beautiful home is located in Villanova, PA. Blue, white and gold are the palette of this transitional design. With custom touches and an emphasis on flow and an open floor plan, the renovation included the kitchen, family room, butler’s pantry, mudroom, two powder rooms and floors.
Rudloff Custom Builders has won Best of Houzz for Customer Service in 2014, 2015 2016, 2017 and 2019. We also were voted Best of Design in 2016, 2017, 2018, 2019 which only 2% of professionals receive. Rudloff Custom Builders has been featured on Houzz in their Kitchen of the Week, What to Know About Using Reclaimed Wood in the Kitchen as well as included in their Bathroom WorkBook article. We are a full service, certified remodeling company that covers all of the Philadelphia suburban area. This business, like most others, developed from a friendship of young entrepreneurs who wanted to make a difference in their clients’ lives, one household at a time. This relationship between partners is much more than a friendship. Edward and Stephen Rudloff are brothers who have renovated and built custom homes together paying close attention to detail. They are carpenters by trade and understand concept and execution. Rudloff Custom Builders will provide services for you with the highest level of professionalism, quality, detail, punctuality and craftsmanship, every step of the way along our journey together.
Specializing in residential construction allows us to connect with our clients early in the design phase to ensure that every detail is captured as you imagined. One stop shopping is essentially what you will receive with Rudloff Custom Builders from design of your project to the construction of your dreams, executed by on-site project managers and skilled craftsmen. Our concept: envision our client’s ideas and make them a reality. Our mission: CREATING LIFETIME RELATIONSHIPS BUILT ON TRUST AND INTEGRITY.
Photo Credit: Linda McManus Images
 Heather Nadeau Interior Design
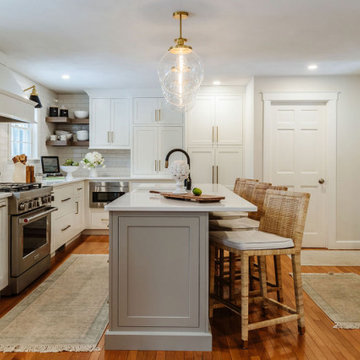
Fully renovated kitchen design. We moved the refrigerator, dishwasher and sink to create more space and a better workflow. Gorgeous subway tile backsplash keeps the space light and bright!

 Leenheer Homes and Renovations
Example of a mid-sized transitional master medium tone wood floor and brown floor bedroom design in Edmonton with gray walls, a ribbon fireplace and a tile fireplace
Find the right local pro for your project
 COCOON
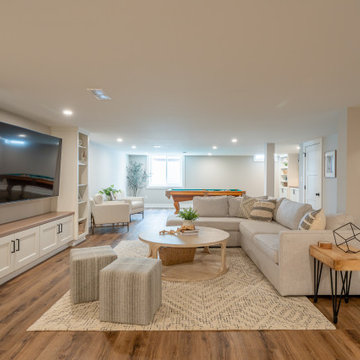
Example of a transitional look-out medium tone wood floor and brown floor basement design in Philadelphia with gray walls

 O'hana Art Environments
Entryways set the stage for what to expect once inside any space. The existing risers up to the terrace garden were jagged, wildly mismatched in size and quite foreboding. Our solution was simple; recreate a more flowing, rhythmic set of steps that are safe and visually pleasing. Accented with low, arched pony walls on either side and recessed step lights in the vertical face of each step, this new entry provides for a safe and beautiful short trip to the upper view terrace garden.


 M. Designs Architects
A remodel on the entire facade
Inspiration for a large contemporary brown two-story wood flat roof remodel in San Francisco
Inspiration for a large contemporary brown two-story wood flat roof remodel in San Francisco

Sponsored
Columbus, OH

Hope Restoration & General Contracting
Columbus Design-Build, Kitchen & Bath Remodeling, Historic Renovations

 Woodcliff Builders, Inc.
Inspiration for a transitional gray tile and mosaic tile brown floor and double-sink bathroom remodel in San Francisco with shaker cabinets, white cabinets, white walls, an undermount sink, black countertops and a built-in vanity

 Tidal Wave Construction
Example of a classic 3/4 white tile gray floor alcove bathtub design with shaker cabinets, white cabinets, a two-piece toilet, blue walls, an undermount sink and marble countertops

 TELFORD+BROWN STUDIO ARCHITECTURE
The Shadowood House is part of a farm that has been in the client's family for generations. At the beginning of the process, the clients were living in a house (where this one now sits) that had been through addition after addition, making the spaces feel cramped and non-cohesive. They wanted a space for family gatherings, that was a modern take on a simple farmhouse. The clients wanted a house that feels comfortable for their children and grandchildren, but also enables them to age-in-place. In short, they wanted a house that would offer generations to come a place to feel at home.
Josh Partee AIAP, ASMP, LEED AP / Architectural Photographer

 Forina Design & Co.
Trendy formal and enclosed medium tone wood floor, brown floor and wallpaper living room photo in New York with blue walls, a standard fireplace and a stone fireplace


 Shari Lerner Interior Design
Freestanding bathtub - transitional master freestanding bathtub idea in Toronto with flat-panel cabinets, white cabinets and gray walls



 Tiny Monster Design
Kevin J. Short
Small trendy gender-neutral dark wood floor and multicolored floor dressing room photo in San Francisco with flat-panel cabinets and white cabinets
Small trendy gender-neutral dark wood floor and multicolored floor dressing room photo in San Francisco with flat-panel cabinets and white cabinets

 McDonald Architects, LLC
Example of a beach style dark wood floor and brown floor bedroom design in Charleston with gray walls
 Fireclay Tile
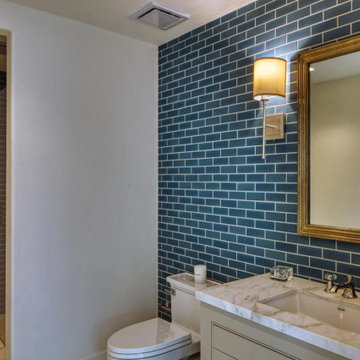
It’s all about the details in this Miami bathroom. 2x6 Tile in petrol blue Caribbean features a high contrast grout to accentuate the brick pattern as well as long and short edge trim, while elegant Spanish-inspired Paseo Tile in Calcite turns a simple white floor into something spectacular.
DESIGN
Alisa Block Architect
PHOTOS
Steven Brooke

 Pine Lighting Victoria
Alcove shower - mid-sized transitional master gray tile and ceramic tile alcove shower idea in Vancouver with shaker cabinets, white cabinets, brown walls, an undermount sink and quartz countertops



 Kitchens Made Simple
Small transitional u-shaped eat-in kitchen photo in Minneapolis with an undermount sink, shaker cabinets, medium tone wood cabinets, granite countertops, beige backsplash, ceramic backsplash, white appliances and no island

 Seattle Staged to Sell and Design LLC
Travis Peterson
Example of a mid-sized trendy backyard deck design in Seattle with a fire pit and a roof extension
Example of a mid-sized trendy backyard deck design in Seattle with a fire pit and a roof extension

 Pike Properties
Large beach style l-shaped medium tone wood floor and brown floor open concept kitchen photo in Charlotte with a farmhouse sink, gray cabinets, marble countertops, blue backsplash, glass tile backsplash, paneled appliances, an island and white countertops
156