
Search results for "Simple short" in Home Design Ideas

 LaFauci Tile and Marble
3" x 6" white Subway with Marble Pencil liners and Marble accent. The floor is a 12 x12 Carrara Marble Floor
Example of a mid-sized classic white tile and ceramic tile marble floor alcove bathtub design in Boston with an undermount sink, recessed-panel cabinets, white cabinets, marble countertops and a two-piece toilet
Example of a mid-sized classic white tile and ceramic tile marble floor alcove bathtub design in Boston with an undermount sink, recessed-panel cabinets, white cabinets, marble countertops and a two-piece toilet
 Aulik Design Build
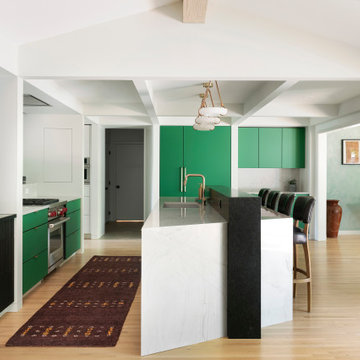
Kitchen - 1950s l-shaped light wood floor, beige floor and coffered ceiling kitchen idea in Minneapolis with an undermount sink, flat-panel cabinets, green cabinets, stainless steel appliances, an island and white countertops

 Butler Restorations LLC
The client needed a storage cabinet to fit on a short wall in the kitchen with space for display pieces in the top, charging station in the center, and large sturdy drawers for large pans and mixing bowls. We offset the back feet to sit over the radiator. This was the first part of a total kitchen renovation. Photo by Jane Butler
Find the right local pro for your project


 SUBU Design Architecture
Manolo Langis Photographer
Example of a large beach style master light wood floor bedroom design in Los Angeles with brown walls and no fireplace
Example of a large beach style master light wood floor bedroom design in Los Angeles with brown walls and no fireplace

 A.HICKMAN Design
The homeowners recently moved from California and wanted a “modern farmhouse” with lots of metal and aged wood that was timeless, casual and comfortable to match their down-to-Earth, fun-loving personalities. They wanted to enjoy this home themselves and also successfully entertain other business executives on a larger scale. We added furnishings, rugs, lighting and accessories to complete the foyer, living room, family room and a few small updates to the dining room of this new-to-them home.
All interior elements designed and specified by A.HICKMAN Design. Photography by Angela Newton Roy (website: http://angelanewtonroy.com)
 Risa Boyer Architecture
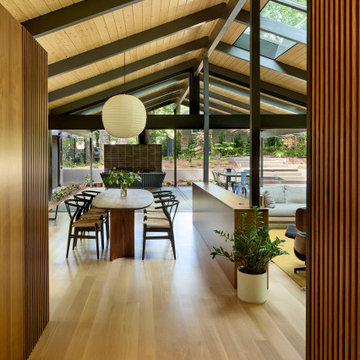
Example of a mid-century modern light wood floor and exposed beam kitchen/dining room combo design in Portland

Sponsored
Columbus, OH

Hope Restoration & General Contracting
Columbus Design-Build, Kitchen & Bath Remodeling, Historic Renovations
 User
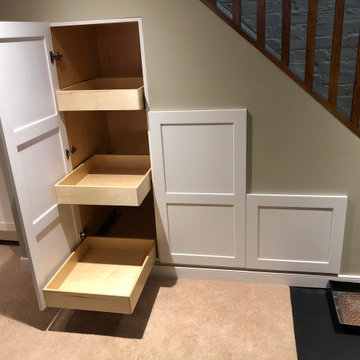
This under stair storage was built for toy storage. The clients plans to use plastic bins in the pull outs. All hardware is soft close with under mount drawer slides and concealed hinges.

 Susan Wagner Designs
Concrete subway tiles handcrafted in our Santa Cruz, California studio alternate with bands of reflective jewel-tone glass.
Inspiration for a large modern single-wall medium tone wood floor kitchen pantry remodel in San Francisco with flat-panel cabinets, medium tone wood cabinets, no island, a drop-in sink, granite countertops, gray backsplash, cement tile backsplash and stainless steel appliances
Inspiration for a large modern single-wall medium tone wood floor kitchen pantry remodel in San Francisco with flat-panel cabinets, medium tone wood cabinets, no island, a drop-in sink, granite countertops, gray backsplash, cement tile backsplash and stainless steel appliances

 My House Design|Build|Team
Natural light pours into this master bedroom ad the west coast original art adds a finishing touch to the space. The tufted bench and bedding textures adds a luxurious feel to the room.

 Carpet One Floor & Home
Consider window treatments in your dining area. You don't want your guests to have sun in their eyes.
Inspiration for a mid-sized timeless light wood floor great room remodel in Manchester with yellow walls
Inspiration for a mid-sized timeless light wood floor great room remodel in Manchester with yellow walls

 homedecorandideas
Full finished project. We added a shelf for additional storage space. I feel that the new design and color compliments the new washer and dryer set quite well!

 Dalrymple | Sallis Architecture
Greg Reigler
Inspiration for a small contemporary master white tile and porcelain tile porcelain tile walk-in shower remodel in Miami with shaker cabinets, white cabinets, a one-piece toilet, blue walls, an undermount sink and marble countertops
Inspiration for a small contemporary master white tile and porcelain tile porcelain tile walk-in shower remodel in Miami with shaker cabinets, white cabinets, a one-piece toilet, blue walls, an undermount sink and marble countertops



 Dedham Cabinet Shop
Inspiration for a mid-sized transitional single-wall marble floor and gray floor eat-in kitchen remodel in Boston with an undermount sink, shaker cabinets, white cabinets, marble countertops, white backsplash, subway tile backsplash, paneled appliances and an island

 Royal Fence
Inspiration for a large timeless backyard concrete and rectangular lap pool remodel in Nashville


 Frontier Custom Builders, Inc
The cathedral ceilings, arched halls, and exposed wooden beams in this Uniquely designed custom home by Frontier Custom Builders is nothing short of an Architectural work of art. The simple touches and details in this room prove that aesthetic appeal needn't be compromised in the move towards more "casual" living spaces.

Sponsored
Columbus, OH
Hope Restoration & General Contracting
Columbus Design-Build, Kitchen & Bath Remodeling, Historic Renovations

 KBE Design & Build
Example of a transitional medium tone wood floor kitchen design in Philadelphia with a farmhouse sink, shaker cabinets, white cabinets, quartz countertops, blue backsplash, porcelain backsplash, stainless steel appliances, an island and white countertops
 User
Nice walk in kitchen pantry uses wire baskets and OXO storage containers to keep all food items organized and neat.
Inspiration for a timeless kitchen pantry remodel in St Louis
Inspiration for a timeless kitchen pantry remodel in St Louis

 Emerald Coast Real Estate Photography
© Jason Parker, Emerald Coast Real Estate Photography, LLC
Inspiration for a timeless gender-neutral carpeted dressing room remodel in Miami with open cabinets and white cabinets
Inspiration for a timeless gender-neutral carpeted dressing room remodel in Miami with open cabinets and white cabinets
153