
Search results for "Simple short" in Home Design Ideas

 JayMarc Homes
The junior suite bath features double vanity with full gray subway tile wall. Matte black hardware is spotted throughout.
Large trendy 3/4 gray tile gray floor alcove shower photo in Seattle with flat-panel cabinets, medium tone wood cabinets, white walls, an undermount sink, quartz countertops, a hinged shower door and white countertops
Large trendy 3/4 gray tile gray floor alcove shower photo in Seattle with flat-panel cabinets, medium tone wood cabinets, white walls, an undermount sink, quartz countertops, a hinged shower door and white countertops

 E & S Builders
Example of a large transitional enclosed light wood floor and beige floor family room design in Phoenix with white walls, a standard fireplace and a wall-mounted tv


Find the right local pro for your project

 Paradise Restored Landscaping & Exterior Design
Covered structure with gas fireplace, outdoor tv. outdoor speakers, outdoor kitchen with bar, waterfeature with pondless effect, architectural slabs, brick patio, brick retaining wall, outdoor living space, oudoor dining area, outdoor lighting, granite countertops, outdoor overhead heater, exterior design, breezeway, privacy screening.


 Berk Properties, LLC.
Example of a beach style master light wood floor bedroom design in Orange County with beige walls

 Scott Christopher Homes
Example of a large classic gray two-story mixed siding gable roof design in Grand Rapids with a shingle roof

Sponsored
Delaware, OH

Buckeye Basements, Inc.
Central Ohio's Basement Finishing ExpertsBest Of Houzz '13-'21

 AJ Margulis Interiors
Tom Grimes
Inspiration for a timeless dining room remodel in Philadelphia with beige walls
Inspiration for a timeless dining room remodel in Philadelphia with beige walls

 Guardian Homes
Example of a farmhouse mosaic tile floor and white floor bathroom design with gray walls, an undermount sink and white countertops

 Rariden Schumacher Mio & Co.
Copyright: Mia Photography, Inc /
Example of a bedroom transitional girl dark wood floor kids' bedroom design in Detroit with multicolored walls
Example of a bedroom transitional girl dark wood floor kids' bedroom design in Detroit with multicolored walls

 Arciform
A custom gothic-arched casement window from Versatile Wood Products adds imaginative drama . Photos by Photo Art Portraits
Small ornate single-wall medium tone wood floor open concept kitchen photo in Portland with an integrated sink, shaker cabinets, white cabinets, stainless steel countertops, gray backsplash, ceramic backsplash, stainless steel appliances and white walls
Small ornate single-wall medium tone wood floor open concept kitchen photo in Portland with an integrated sink, shaker cabinets, white cabinets, stainless steel countertops, gray backsplash, ceramic backsplash, stainless steel appliances and white walls

 Kendle Design Collaborative
Photography by Illya
Example of a mid-sized trendy open concept and formal dark wood floor and brown floor living room design in Phoenix with beige walls, a ribbon fireplace, a plaster fireplace and a media wall
Example of a mid-sized trendy open concept and formal dark wood floor and brown floor living room design in Phoenix with beige walls, a ribbon fireplace, a plaster fireplace and a media wall

 Laura Burton Interiors
An Indoor Lady
Example of a large trendy master porcelain tile and multicolored floor freestanding bathtub design in Austin with shaker cabinets, medium tone wood cabinets, beige walls, an undermount sink, quartzite countertops, a hinged shower door and white countertops
Example of a large trendy master porcelain tile and multicolored floor freestanding bathtub design in Austin with shaker cabinets, medium tone wood cabinets, beige walls, an undermount sink, quartzite countertops, a hinged shower door and white countertops

Sponsored
Columbus, OH

Hope Restoration & General Contracting
Columbus Design-Build, Kitchen & Bath Remodeling, Historic Renovations

 Risinger Homes
Andrea Calo
Inspiration for a transitional medium tone wood floor great room remodel in Austin with white walls
Inspiration for a transitional medium tone wood floor great room remodel in Austin with white walls

 Fireclay Tile
Looking for kitchen inspiration? With 130+ colors and 40+ shapes to choose from, our handmade kitchen tiles offer endless possibilities. Find the perfect subway tile backsplash and kitchen floor tiles for your next project.
DESIGN
Reserve Home
PHOTOS
Reserve Home
Tile Shown: 2x6, 2x6 Glazed Long Edge, 2x6 Glazed Short Edge in Feldspar; Fallow in White Motif

 Kitchen West
Farmhouse galley light wood floor and beige floor kitchen photo in Grand Rapids with an undermount sink, shaker cabinets, white cabinets, white backsplash, subway tile backsplash, stainless steel appliances, an island and white countertops


Sponsored
Columbus, OH
Hope Restoration & General Contracting
Columbus Design-Build, Kitchen & Bath Remodeling, Historic Renovations

 The Garden District
The Valero Family wanted a new area where they could have foliage growing and covering an area that faced the neighbors for more privacy and also to enhance the look of their backyard. Privacy fence, new landscaping , palm trees and beach pebbles were installed in this area,

 Open Range
Eat-in kitchen - large 1950s galley medium tone wood floor and brown floor eat-in kitchen idea in Salt Lake City with flat-panel cabinets, medium tone wood cabinets, stainless steel appliances, quartzite countertops and an island
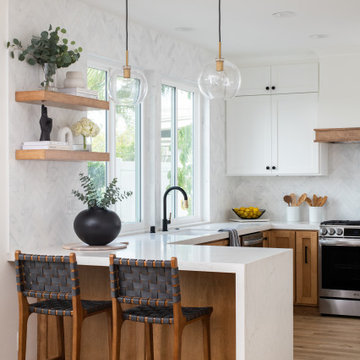
 Streamline Construction
Example of a small transitional l-shaped vinyl floor and brown floor kitchen design in Orange County with a single-bowl sink, shaker cabinets, white cabinets, quartzite countertops, white backsplash, marble backsplash, stainless steel appliances, a peninsula and white countertops
91