
Search results for "Simple tasks" in Home Design Ideas
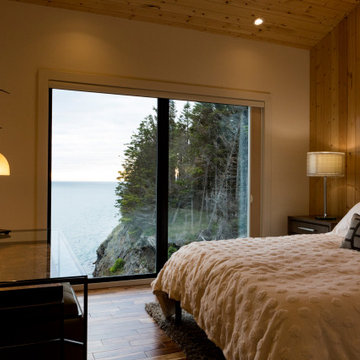
 Rochelle Interiors
Room with a view for all in this home in every room. A glass and metal desk complimented by the simple metal headboard. Planked walls meet the plank ceilings combing rustic again. Attractive task lights set the ambiance of this room.
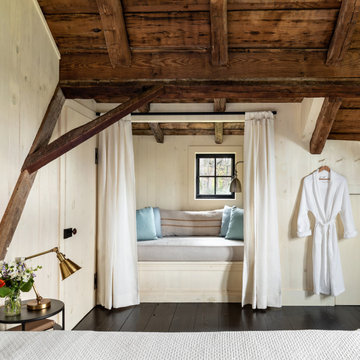
 Neumann & Rudy Architecture
A curtained window seat is set within the exposed timber frame, transforming an architectural recess into an intimate place for reading or retreat. The composition is simple and symmetrical, with white curtains framing a pale upholstered bench and a small black window centered beyond. Dark floorboards and richly weathered beams provide a strong counterpoint to the whitewashed walls, while pale blue cushions introduce a gentle note of color and a brass task light adds warmth. Natural light is soft and focused, heightening the sense of enclosure without making the niche feel confined. Inspired by traditional built-in alcoves and spare Scandinavian interiors, the space feels peaceful, cocooning, and deeply personal.
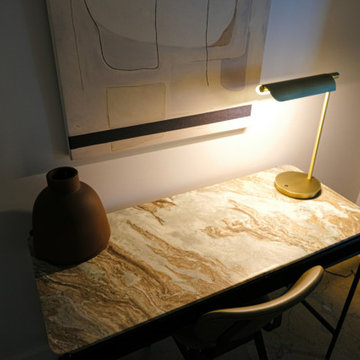
 Buildwright Construction Inc
Detailed view of the workspace area with a stone desktop, warm task lighting, and simple modern styling.
Home office - mid-sized modern freestanding desk home office idea in Los Angeles
Home office - mid-sized modern freestanding desk home office idea in Los Angeles
Find the right local pro for your project

 BK Interior Design
Perched on a hilltop high in the Myacama mountains is a vineyard property that exists off-the-grid. This peaceful parcel is home to Cornell Vineyards, a winery known for robust cabernets and a casual ‘back to the land’ sensibility. We were tasked with designing a simple refresh of two existing buildings that dually function as a weekend house for the proprietor’s family and a platform to entertain winery guests. We had fun incorporating our client’s Asian art and antiques that are highlighted in both living areas. Paired with a mix of neutral textures and tones we set out to create a casual California style reflective of its surrounding landscape and the winery brand.
 KohlMark Architects and Builders
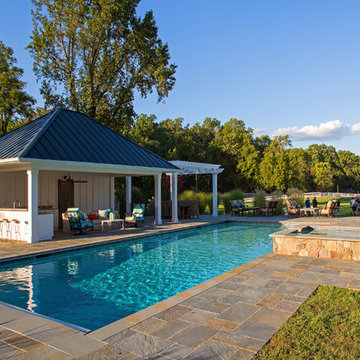
The clients wanted a small, simple pool house to compliment their historic farmhouse and provide abundant capabilities for outdoor entertaining. They settled on a small, open structure with a vaulted cedar ceiling and task/ambient lighting. An outdoor kitchen, a covered seating area, a storage/changing room and an all-weather Azek pergola with party-lighting were included. A structural retaining wall was needed to provide level ground for both the in-ground pool and pool house, along with strategically planted ornamental grasses for privacy. The green standing seam roof, sliding barn door, board & batten siding and period-correct trim all mirror details from the residence and detached barn.
 BK Interior Design
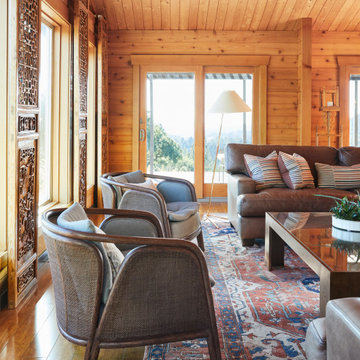
Perched on a hilltop high in the Myacama mountains is a vineyard property that exists off-the-grid. This peaceful parcel is home to Cornell Vineyards, a winery known for robust cabernets and a casual ‘back to the land’ sensibility. We were tasked with designing a simple refresh of two existing buildings that dually function as a weekend house for the proprietor’s family and a platform to entertain winery guests. We had fun incorporating our client’s Asian art and antiques that are highlighted in both living areas. Paired with a mix of neutral textures and tones we set out to create a casual California style reflective of its surrounding landscape and the winery brand.
 CONTENT Architecture
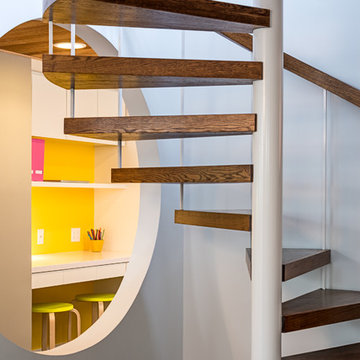
Photo by Peter Molick. The Robinhood Residence is a small house renovation for a family that loves the scale and quaint setting of their home, but was quickly outgrowing its dated appearance and storage allowance. The main tasks for Content were creating a clear organization and simple flow to the home while bringing cohesion to the previous renovations. Custom cabinet pieces were designed for new storage and room focal points. A balance was struck, opening up visibility between rooms while maintaining the client's beloved elements from a quirky mid century renovation.

Sponsored
Columbus, OH

Structural Remodeling
Franklin County's Heavy Timber Specialists | Best of Houzz 2020!
 Cedarstone Group Inc.
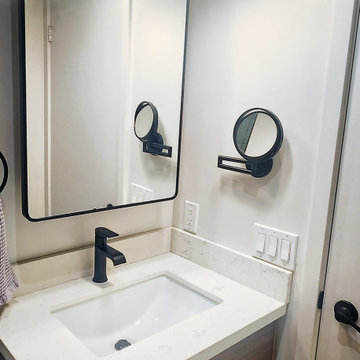
A white basin and countertop sit above the warm wood drawer vanity, with a black faucet and rectangular mirror completing the sink area. Bright overhead task lights and a small magnifying mirror support daily routines, while simple hardware keeps the cabinetry visually clean.
Cedarstone Renovations refreshed this Leslieville condo bathroom with added niche storage and glass shower doors that keep the room visually open. Warm wood, geometric flooring and coordinated black fixtures bring character and everyday function to the Toronto bathroom renovation.
Explore condo shower renovations, bathroom storage and custom vanities at www.cedarstonereno.com.
 Mammoth Projects


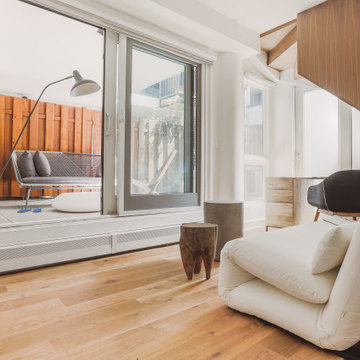
This 1 bed, 2 bath duplex with a home office, and garden, needed a full renovation. Tasked with creating a space that was both rustic, and minimalist, we sought to use simple and classic materials, in their most natural form.
Oil-stained, knotted oak was installed on the garden level, leading to the master bed and through the home office.
 Mammoth Projects
This 1 bed, 2 bath duplex with a home office, and garden, needed a full renovation. Tasked with creating a space that was both rustic, and minimalist, we sought to use simple and classic materials, in their most natural form.
Oil-stained, knotted oak was installed on the garden level, leading to the master bed and through the home office.
 Saree Parry Design - Decorating Den Interiors
Our services were engaged to refurbish the guest bathroom, which over time had become the wife's main bathroom. The design was driven by our Client's desire for maximized storage space within the confines of this small room.
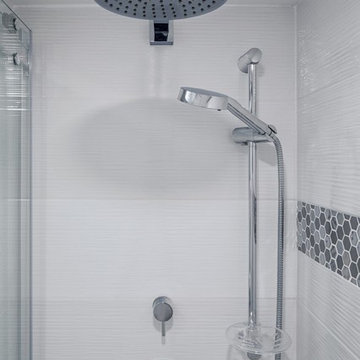
Lighting was selected for both general and task functions, as well as to create ambiance. The custom vanity with quartz counter-top, accomplished the task of maximizing storage. The new walk-in shower features a wall-mounted, rain showerhead, a hand-held shower wand, sliding doors, and a sleek safety bar. The colour pallet is subtle, mostly consisting of white with coloured and textured accents to help open up the space. Even though the new bathroom was designed with one person in mind, it can easily accommodate shared use between four people when there are guest.


Inspiration for a mid-sized mid-century modern l-shaped vinyl floor and brown floor eat-in kitchen remodel in Milwaukee with a farmhouse sink, flat-panel cabinets, medium tone wood cabinets, green backsplash, ceramic backsplash, stainless steel appliances, an island and solid surface countertops

Sponsored
Columbus, OH

Hope Restoration & General Contracting
Columbus Design-Build, Kitchen & Bath Remodeling, Historic Renovations
 Mammoth Projects
This 1 bed, 2 bath duplex with a home office, and garden, needed a full renovation. Tasked with creating a space that was both rustic, and minimalist, we sought to use simple and classic materials, in their most natural form.
Oil-stained, knotted oak was installed on the garden level, leading to the master bed and through the home office.
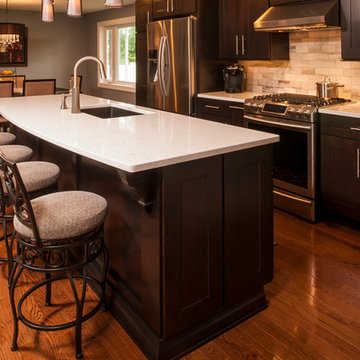
 Artisan Kitchens and Baths
Cabinetry – Kemper Echo Cabinetry
Hardware- Jeffrey Alexander stainless bar pulls
Countertops- Cambria Quartz Torquay
Sinks and Faucets- Blanco Anthracite undermount Silgranite sink. Moen Faucet Nickel
Appliances- Samsung French door refrigerator in stainless, Samsung slide in gas range, Whirlpool wall Oven/ Microwave combination, Bosch 500 series dishwasher, and Broan Elite series pro range hood.
Flooring- prefinished 3/4 oak hardwood.
Backsplash- Natural stone subway tile.
-Inspiration and Design Challenges
The Original kitchen in this 1970’s raised ranch was bright an open yet left the dining room closed off from the home and wasn’t large enough for the island that Joe and his wife would have liked. Joe and Tim from THI Co. had developed a plan relocate the kitchen to one exterior wall and allow for an island that would function for both seating and entertaining. The challenge we faced was the original windows of the kitchen had to completely go. Relying solely on the open floor plan for natural light, Tim opened up the Dining room wall, removed the dividing half wall to the family room and widened doorways to the great room leading from the kitchen and dining room. The removal of the soffits and consistent wood flooring help tie together the adjacent rooms. The plan was for simple clean lines with subtle detail brought out in the trim on the cabinetry and custom 10ft island back panel. Finding a set of appliances was the next task. The kitchen was designed with the intention of being used. The Whirlpool convection wall ovens give the kitchen 3 possible functioning ovens with along with the Samsung 5 burner range. The end result is a simple elegant design that has all the functionality of galley kitchen yet the feel of an open kitchen with twice the square footage.
 Mammoth Projects
This 1 bed, 2 bath duplex with a home office, and garden, needed a full renovation. Tasked with creating a space that was both rustic, and minimalist, we sought to use simple and classic materials, in their most natural form.
Oil-stained, knotted oak was installed on the garden level, leading to the master bed and through the home office.
 Mammoth Projects
This 1 bed, 2 bath duplex with a home office, and garden, needed a full renovation. Tasked with creating a space that was both rustic, and minimalist, we sought to use simple and classic materials, in their most natural form.
Oil-stained, knotted oak was installed on the garden level, leading to the master bed and through the home office.

Sponsored
Columbus, OH
Hope Restoration & General Contracting
Columbus Design-Build, Kitchen & Bath Remodeling, Historic Renovations
 Trent Design Consulting
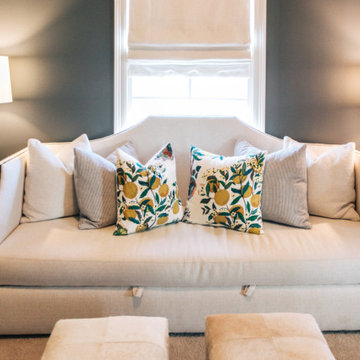
This young couple moved early in the pandemic lockdown. They tasked TDC with turning an extra bedroom into an office, updating a kids' bedroom, and finishing their formal living room. It was a joy to mix formal elements with fresh bright colors - creating happy spaces that function for a growing family but will last for the duration of their legacy home. Here in the office, a custom sofa outlined with Spanish nailheads, and fluffy throw pillows breaks the standard solemn office setting. Paired with a simple desk, the owner appreciates the simple solutions.
 User

UserNo one likes it but there's no way around it — every family has laundry. However, having a well designed space like this one can take the drudgery out of washing clothes. Located off the kitchen and next to the back door, this laundry/mud room is part of the family hub. This is a great arrangement for families that need to multi-task — Keeping the front load washer and dryer in a side-by-side configuration allows for a large countertop that is handy for for folding and sorting. Coat hooks behind the back door a great place to hang raincoats or snow pants until dry, keeping the dampness away from the other jackets and coats.
Designer - Gerry Ayala
Photo - Cathy Rabeler
 By Design
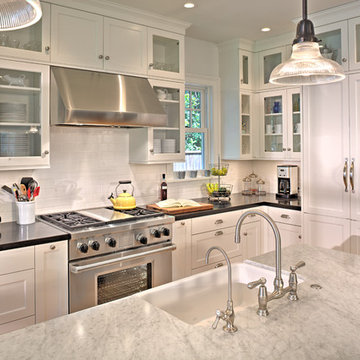
The beautiful bridge faucet adds character to the island. simple school house glass pendants add task lighting to the main preparation space in the kitchen.
Dave Adams Photography.
40