
Search results for "Simple tasks" in Home Design Ideas
 The Red Shutters - Marina Case
Cape Cod; Dennis, MA
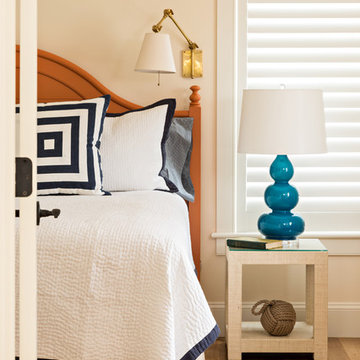
This Cape Cod-style bedroom combines a bright and airy feel with nautical accents, creating a cozy and welcoming space. The focal point of the room is the bed with its classic wooden headboard, featuring a warm, natural wood finish that complements the hardwood floors. The bedding is a crisp white quilt with a clean navy blue trim, which reinforces the coastal color palette. A square decorative pillow with a bold navy blue and white geometric pattern adds a modern touch and visual interest.
The nightstand next to the bed is a simple white piece with a glass top, providing both a functional surface and a sense of lightness. A striking feature on the nightstand is a gourd-shaped table lamp with a vibrant teal or turquoise base, which adds a beautiful pop of color and a modern shape. A nautical element is cleverly placed on the lower shelf: a decorative rope knot, which reinforces the home's coastal theme.
Natural light fills the room through the window, which is fitted with classic white plantation shutters. A brass swing-arm sconce is mounted on the wall above the bed, providing focused task lighting for reading. The light yellow-toned walls contribute to the bright and cheerful atmosphere, completing the inviting and serene aesthetic of the room.
 Broedell Plumbing Supply, Inc.
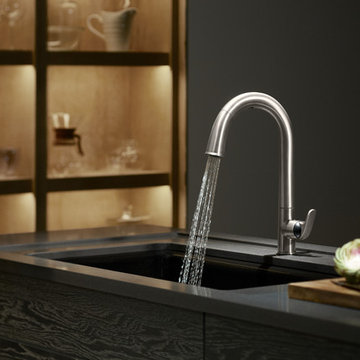
Take touchless to a whole new level of convenience. This faucet frees your hands so you can speed through cooking and cleanup tasks while enjoying a cleaner, more hygienic kitchen environment. Features intuitive Response® technology is in tune with your every move: a simple wave of your hand--or an object such as a pan or utensil--turns it on or off. The faucet's sensor is precision-designed to provide reliable operation every time and to prevent false activations when you're working in the sink area. Sweep® spray creates a wide, forceful blade of water for superior cleaning. Kohler's new docking system, DockNetik, secures the pull-down sprayhead to the spout using magnetic force. By KOHLER and available at Broedell Plumbing Supply

 Orren Pickell Building Group
A home office off the kitchen can be concealed with a pocket door. Gray-painted maple Wood-Mode cabinetry complements the kitchen finishes but makes the space unique.
**Project Overview**
A small, quiet, efficient office space for one that is perfect for sorting mail and paying bills. Though small it has a great deal of natural light and views out the front of the house of the lush landscaping and wildlife. A pocket door makes the office disappear when it's time to entertain.
**What Makes This Project Unique?**
Small yet incredibly functional, this desk space is a comfortable, quiet place to catch up on home management tasks. Filled with natural light and offering a view of lush landscaping, the compact space is light and airy. To keep it from feeling cramped or crowded, we complemented warm gray-painted maple cabinetry with light countertops and tile. Taller ceilings allow ample storage, including full-height open storage, to manage all of the papers, files and extras that find their way into the home.
**Design Challenges**
While the office was intentionally designed into a tiny nook off the kitchen and pantry, we didn't want it to feel small for the people using it. By keeping the color palette light, taking cabinetry to the ceiling, incorporating open storage and maximizing natural light, the space feels cozy, and larger than it actually is.
Photo by MIke Kaskel.
Find the right local pro for your project
 REVIVAL
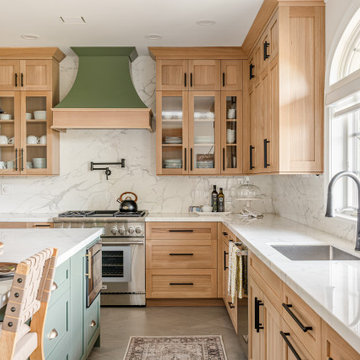
Functional sage green island featuring a marble countertop with a built-in dining extension. Three black pendant lights provide task lighting, while woven leather stools add organic texture to this stylish kitchen hub.
 Blue Jay Design LLC
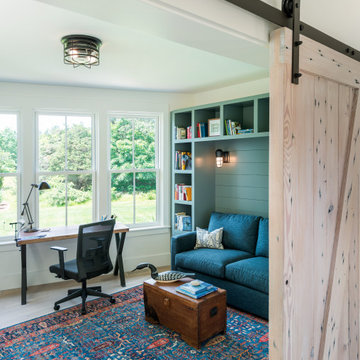
Example of a beach style freestanding desk medium tone wood floor and brown floor home office design in Boston with white walls
 KohlMark Architects and Builders
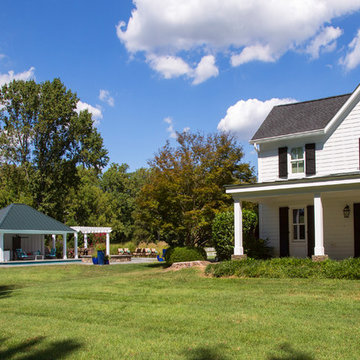
The clients wanted a small, simple pool house to compliment their historic farmhouse and provide abundant capabilities for outdoor entertaining. They settled on a small, open structure with a vaulted cedar ceiling and task/ambient lighting. An outdoor kitchen, a covered seating area, a storage/changing room and an all-weather Azek pergola with party-lighting were included. A structural retaining wall was needed to provide level ground for both the in-ground pool and pool house, along with strategically planted ornamental grasses for privacy. The green standing seam roof, sliding barn door, board & batten siding and period-correct trim all mirror details from the residence and detached barn.
 Design Results: Creative Coastal Living
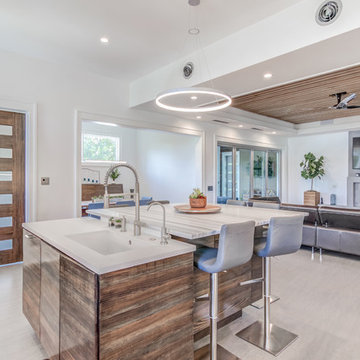
An open kitchen with custom, floating, Douglas Fir cabinets topped with white Neolith counter tops is anchored by an island of stratta marble on large scale tile. Subtle grays and browns impart cohesion and warmth to a pared down living space free of clutter. A stunning, Sonneman light is centered above the island to create simple, yet effective task lighting for quick meals and conversation.

Sponsored
Sunbury, OH

J.Holderby - Renovations
Franklin County's Leading General Contractors - 2X Best of Houzz!
 User
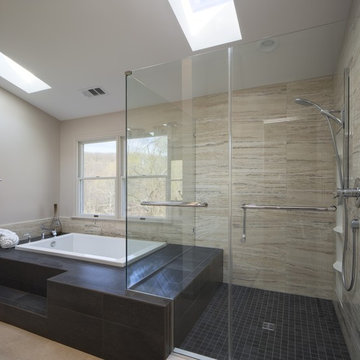
UserA few years ago I had metal implants put in my right foot and began to realize that simple tasks became hard to accomplish. This was when I began to study and incorporate the principles of Universal Design into every project I created.
Using a multifunction Hans Grohe shower head on a slide bar so it could reach the bench seat, ample storage in the Kohler wall locker, large glass doors with towel bars and prepped location for future grab bars, this master bath remodel will allow my clients elegant ease of use for many years to come.
To me, Universal Design doesn't just address the physical needs of a person. In creating a space that makes a person feel good, gives them a moment of calm renewal - my objective is to treat the whole room, the whole project as universal. My goal is to treat all the senses to an experience that gives my clients simple precious time to just relax.
Alan Gilbert Photography
Greenleaf Construction
 Cure Design Group
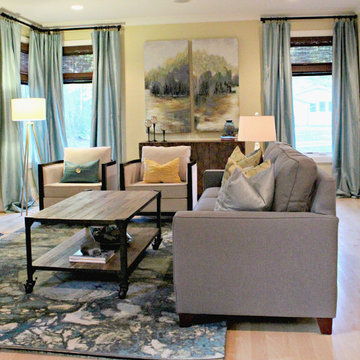
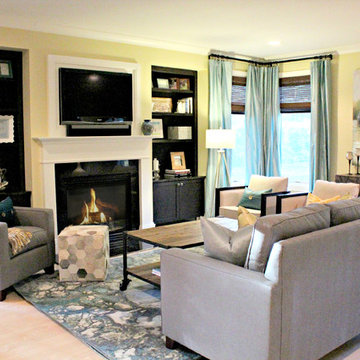
 Mixing the materials, textures, and colors provides her with the eclectic “pottery barn” feeling she was looking for, all anchored together on top of the stunning new area rug cohesively grounding new colors together. Not to mention the juxtaposition between the individual pieces installed: industrial steel and wood occasional tables paired with a very modern acrylic side table, rustic hair-on-hide foot stool sitting in front of a streamlined club chair and full-height Taffeta window panels. To brighten the space was simple – the lining was removed from the existing woven window treatments and the light yellow paint on the walls both remain and blend perfectly with the new design style. Adding some task lighting and re-accessorizing

 TVL Creative Ltd.
This kitchen took a tired, 80’s builder kitchen and revamped it into a personalized gathering space for our wonderful client. The existing space was split up by the dated configuration of eat-in kitchen table area to one side and cramped workspace on the other. It didn’t just under-serve our client’s needs; it flat out discouraged them from using the space. Our client desired an open kitchen with a central gathering space where family and friends could connect. To open things up, we removed the half wall separating the kitchen from the dining room and the wall that blocked sight lines to the family room and created a narrow hallway to the kitchen. The old oak cabinets weren't maximizing storage and were dated and dark. We used Waypoint Living Spaces cabinets in linen white to brighten up the room. On the east wall, we created a hutch-like stack that features an appliance garage that keeps often used countertop appliance on hand but out of sight. The hutch also acts as a transition from the cooking zone to the coffee and wine area. We eliminated the north window that looked onto the entry walkway and activated this wall as storage with refrigerator enclosure and pantry. We opted to leave the east window as-is and incorporated it into the new kitchen layout by creating a window well for growing plants and herbs. The countertops are Pental Quartz in Carrara. The sleek cabinet hardware is from our friends at Amerock in a gorgeous satin champagne bronze. One of the most striking features in the space is the pattern encaustic tile from Tile Shop. The pop of blue in the backsplash adds personality and contrast to the champagne accents. The reclaimed wood cladding surrounding the large east-facing window introduces a quintessential Colorado vibe, and the natural texture balances the crisp white cabinetry and geometric patterned tile. Minimalist modern lighting fixtures from Mitzi by Hudson Valley Lighting provide task lighting over the sink and at the wine/ coffee station. The visual lightness of the sink pendants maintains the openness and visual connection between the kitchen and dining room. Together the elements make for a sophisticated yet casual vibe-- a comfortable chic kitchen. We love the way this space turned out and are so happy that our clients now have such a bright and welcoming gathering space as the heart of their home!
 Cure Design Group
 Mixing the materials, textures, and colors provides her with the eclectic “pottery barn” feeling she was looking for, all anchored together on top of the stunning new area rug cohesively grounding new colors together. Not to mention the juxtaposition between the individual pieces installed: industrial steel and wood occasional tables paired with a very modern acrylic side table, rustic hair-on-hide foot stool sitting in front of a streamlined club chair and full-height Taffeta window panels. To brighten the space was simple – the lining was removed from the existing woven window treatments and the light yellow paint on the walls both remain and blend perfectly with the new design style. Adding some task lighting and re-accessorizing
 User
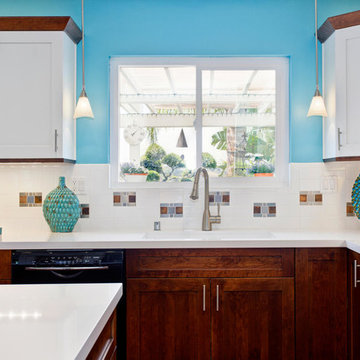
UserThis is a view of the Sink Wall, it has a new window and pendant lights that are task lighting for the sink area. The wall cabilnets are white with Cherry trim molding on the top and the bottom. The base cabinets are Cherry with a graphite glaze. Simple stainless steel hardware is used on both uppers and lower cabinets. The white counters are engilneered stone with an engineered stone single bowl sink. The backsplash is subway tile wiath stainless steel and copper decojrative inserts.
Jon Upson - Photography
 Cure Design Group
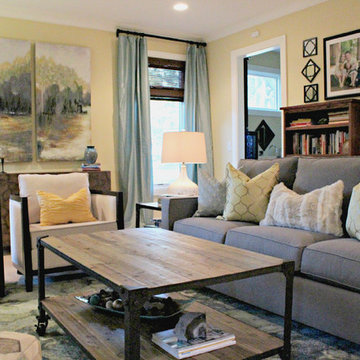
 Mixing the materials, textures, and colors provides her with the eclectic “pottery barn” feeling she was looking for, all anchored together on top of the stunning new area rug cohesively grounding new colors together. Not to mention the juxtaposition between the individual pieces installed: industrial steel and wood occasional tables paired with a very modern acrylic side table, rustic hair-on-hide foot stool sitting in front of a streamlined club chair and full-height Taffeta window panels. To brighten the space was simple – the lining was removed from the existing woven window treatments and the light yellow paint on the walls both remain and blend perfectly with the new design style. Adding some task lighting and re-accessorizing

Sponsored
Columbus, OH

Hope Restoration & General Contracting
Columbus Design-Build, Kitchen & Bath Remodeling, Historic Renovations
 Shades Of Green Landscape Architecture
Photography: © Anastasia Hockinson
Example of a minimalist patio design in San Francisco
Example of a minimalist patio design in San Francisco
 User
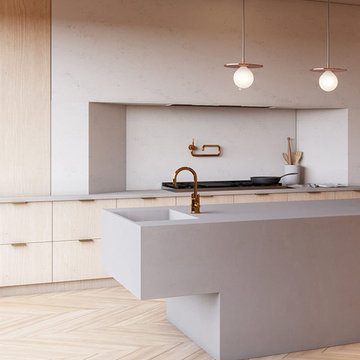
UserCreated for breathtakingly style and enduring long after passing trends fall by the way-side, Stev Faucet Collection will give you an innovative idea of home decor. From Stev comes this antique brass kitchen faucet. Featuring a classic style with subtle details, it enjoys a prominent voluptuous body design. A distinctive high-arc spout offers a smooth flow of water without any hassle and ensures ample room under the faucet for any size task. In addition, simple and streamlined single lever design offers effortless and precise control. A perfect fit for a variety of kitchens.
- Constructed from solid brass for durability and reliability.
- Finished in a high quality, corrosion resistant antique brass.
- Features a 360-degree swiveling spout design.
- Not suitable for low pressure. Minimum required water pressure is 0.05 MPa (0.5 bar).
- All mounting hardware and hot/cold waterlines are included.

 Cure Design Group
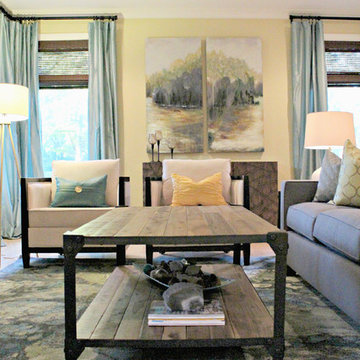
 Mixing the materials, textures, and colors provides her with the eclectic “pottery barn” feeling she was looking for, all anchored together on top of the stunning new area rug cohesively grounding new colors together. Not to mention the juxtaposition between the individual pieces installed: industrial steel and wood occasional tables paired with a very modern acrylic side table, rustic hair-on-hide foot stool sitting in front of a streamlined club chair and full-height Taffeta window panels. To brighten the space was simple – the lining was removed from the existing woven window treatments and the light yellow paint on the walls both remain and blend perfectly with the new design style. Adding some task lighting and re-accessorizing

Sponsored
Columbus, OH
Hope Restoration & General Contracting
Columbus Design-Build, Kitchen & Bath Remodeling, Historic Renovations
 Edwards Home Remodeling
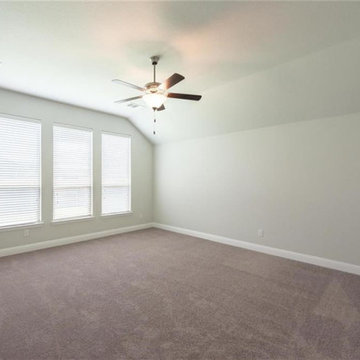
This is your opportunity to work with professional general contractors in Sunnyvale CA. Whether it is a master bedroom redesign or a kitchen & bath remodeling, a complete home remodeling in Sunnyvale encompasses all the best features and styles. And, with names like Edwards Home Remodeling Sunnyvale, that task of custom home renovations looks all the more easy and simple.
Home Remodeling in Sunnyvale, by General Contractors in Sunnyvale CA - https://www.edwardshomeremodeling.com/
 Edwards Home Remodeling
This is your opportunity to work with professional general contractors in Sunnyvale CA. Whether it is a master bedroom redesign or a kitchen & bath remodeling, a complete home remodeling in Sunnyvale encompasses all the best features and styles. And, with names like Edwards Home Remodeling Sunnyvale, that task of custom home renovations looks all the more easy and simple.
Home Remodeling in Sunnyvale, by General Contractors in Sunnyvale CA - https://www.edwardshomeremodeling.com/
 Emerald City Construction & Renovations
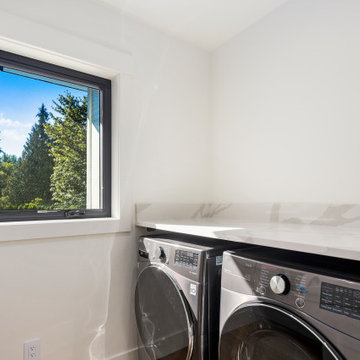
Designed with everyday ease in mind, this laundry room in the Kirkland custom home blends function and style. Warm wood cabinetry offers generous storage, while a bright white countertop and backsplash keep the space feeling fresh and clean. The streamlined layout and simple material palette tie seamlessly into the home’s overall warm modern aesthetic, making even routine tasks feel elevated.
48