
Search results for "Simple tasks" in Home Design Ideas
 P.M. Interiors
Patty Milinkovich
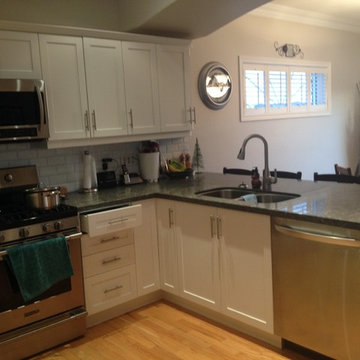
This beautiful kitchen was transformed using existing cabinets and replacing the doors. The original kitchen was blonde oak. Doors were replaced and ends and surfaces veneered to create a beautiful kitchen. Only a couple of cabinets were actually replaced in full. The peninsula area had a raised area for seating and was cut down to create a more modern design. Now with the counter height all one height, the task area is also increased. Beautiful Caesar Stone countertop with a simple beveled white backsplash completes the look.

Inspiration for a contemporary orange tile and mosaic tile slate floor alcove shower remodel in New York with an undermount sink, flat-panel cabinets and white cabinets
 CONTENT Architecture
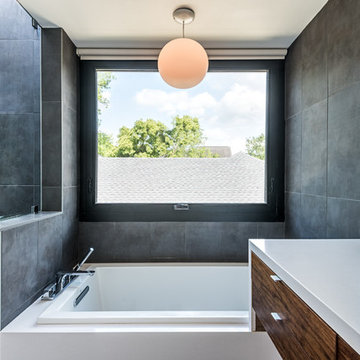
Photo by Peter Molick. The Robinhood Residence is a small house renovation for a family that loves the scale and quaint setting of their home, but was quickly outgrowing its dated appearance and storage allowance. The main tasks for Content were creating a clear organization and simple flow to the home while bringing cohesion to the previous renovations. Custom cabinet pieces were designed for new storage and room focal points. A balance was struck, opening up visibility between rooms while maintaining the client's beloved elements from a quirky mid century renovation.
Find the right local pro for your project
 Merillat
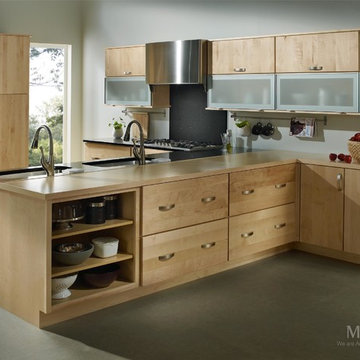
This kitchen shows the power of simple, clean design to make even the most hectic of lifestyles seem completely under control. Sleek modern lines, light-colored wood, opaque glass and bright chrome accents give the room a fashionable, high-tech look.
The smooth metal trim of the range hood, sinks, refrigerator and hardware provides an air of professionalism, with hints of a commercial kitchen, yet the light tone of the Maple Natural finish creates a calm, subdued feeling. While the cabinets hold plenty of volume, there is no sense of clutter.
Open Shelving at the end of the peninsula contributes to the breezy, open feeling. Higher up, along the wall, Fresco Glass Inserts in Aluminum Reverse Frame Glass Doors give a sense of openness, and seem almost illuminated from within. They open from the bottom edge for convenience. Above these glass doors, another row of Top Hinge Cabinet Doors offers easy access from any direction.
For maximum efficiency, side-by-side sinks allow two people to work together, splitting tasks like food preparation or washing up.
Even the simple brushed pulls of the drawers and doors convey a smooth, buttoned-down sense of control.
 Desa Design Studio
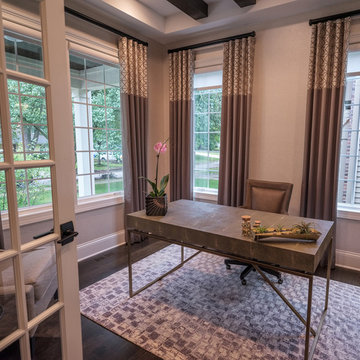
Home Office with Plenty of Natural Light - Ceiling Detail with Faux Wood Beams, Light Colored Wallcovering with Dramatic Floor to Ceiling Window Treatment Panels, Floating Shagreen and Brass Desk, Geometric Patterned Rug, Leather Task Chair.
Photo Credit: Wally Kilburg
 Heritage Stoneworks Ltd.

Raised vegetable gardens irrigated using 400 Gal. underground cistern. Complete irrigation system makes watering a completely autmated task. Jumbo flagstone with peastone makes a simple yet rustic walkway to the rear yard.
 Canyon Creek Cabinet Company

Concord Solid | Rustic Beech | Chicory stain w/Licorice glaze
Recessed accents: Beech | Java stain
These multi-tasking built-ins create a complete entertainment zone adjacent to a large open kitchen. The surprising use of tall, narrow pantry cabinets offers plenty of storage for toys, games, cocktail mixers and more.

Sponsored
Delaware, OH

Buckeye Basements, Inc.
Central Ohio's Basement Finishing ExpertsBest Of Houzz '13-'21
 Tatiana Almieri Designs LLC
Simplethings Photography
Staging By Madison's Home Staging & Design

This project is a good example of the range of tasks we are asked to undertake. We designed and specified cabinetry, layout and finishes for the kitchen, mud room, and home office. We also designed a custom fireplace wall utilizing semi-custom cabinetry line. Beautiful Cambria slab is was definitely everybody's favorite part of the project. To balance the high cost of this incredible material, we recommended a more cost-effective porcelain tile for the backsplash. Accessories, lighting and seating, selected by the client who has excellent taste and sense of design, finished out the project.
 marcon KITCHEN + BATH STUDIO
Design and photos by Uli Rankin
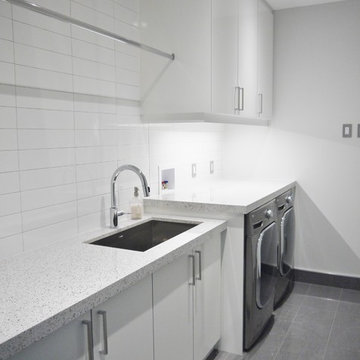
Example of a mid-sized minimalist single-wall porcelain tile dedicated laundry room design in Toronto with an undermount sink, flat-panel cabinets, white cabinets, quartz countertops, white walls and a side-by-side washer/dryer
Example of a mid-sized minimalist single-wall porcelain tile dedicated laundry room design in Toronto with an undermount sink, flat-panel cabinets, white cabinets, quartz countertops, white walls and a side-by-side washer/dryer
 La Bella Casa Interior Designs
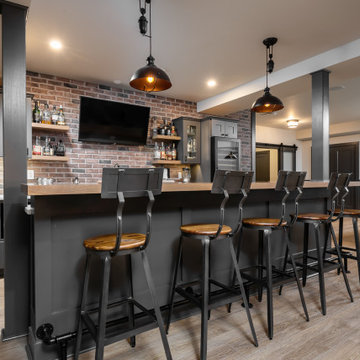
This 1600+ square foot basement was a diamond in the rough. We were tasked with keeping farmhouse elements in the design plan while implementing industrial elements. The client requested the space include a gym, ample seating and viewing area for movies, a full bar , banquette seating as well as area for their gaming tables - shuffleboard, pool table and ping pong. By shifting two support columns we were able to bury one in the powder room wall and implement two in the custom design of the bar. Custom finishes are provided throughout the space to complete this entertainers dream.
 KohlMark Architects and Builders

The clients wanted a small, simple pool house to compliment their historic farmhouse and provide abundant capabilities for outdoor entertaining. They settled on a small, open structure with a vaulted cedar ceiling and task/ambient lighting. An outdoor kitchen, a covered seating area, a storage/changing room and an all-weather Azek pergola with party-lighting were included. A structural retaining wall was needed to provide level ground for both the in-ground pool and pool house, along with strategically planted ornamental grasses for privacy. The green standing seam roof, sliding barn door, board & batten siding and period-correct trim all mirror details from the residence and detached barn.
 Valley Light Gallery
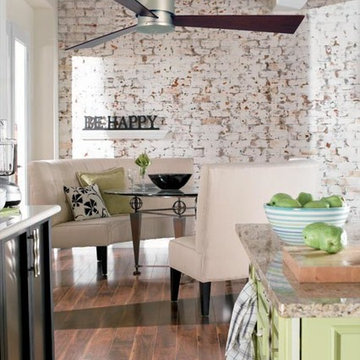
Sophisticated and stylish, The Zonix by Fanimation is the perfect eye candy for any contemporary room. The minimalist appearance and intelligent design of this three bladed ceiling fan are the perfect dichotomy of simple and smart. The Zonix is unipacked with fan control and blades included which makes this the perfect ceiling fan for anyone who wants contemporary fashion without any high maintenance hassles.
 Edgewater Design Group

The family purchased the 1950s ranch on Mullet Lake because their daughter dreamed of being married on its shores. The home would be used for the wedding venue and then as a wedding gift to the young couple. We were originally hired in August 2014 to help with a simple renovation of the home that was to be completed well in advance of the August 2015 wedding date. However, thorough investigation revealed significant issues with the original foundation, floor framing and other critical elements of the home’s structure that made that impossible. Based on this information, the family decided to tear down and build again. So now we were tasked with designing a new home that would embody their daughter’s vision of a storybook home – a vision inspired by another one of our projects that she had toured. To capture this aesthetic, traditional cottage materials such as stone and cedar shakes are accentuated by more materials such as reclaimed barn wood siding and corrugated CORTEN steel accent roofs. Inside, interior finishes include hand-hewn timber accents that frame openings and highlight features like the entrance reading nook. Natural materials shine against white walls and simply furnished rooms. While the house has nods to vintage style throughout, the open-plan kitchen and living area allows for both contemporary living and entertaining. We were able to capture their daughter’s vision and the home was completed on time for her big day.
- Jacqueline Southby Photography

Sponsored
Columbus, OH

Hope Restoration & General Contracting
Columbus Design-Build, Kitchen & Bath Remodeling, Historic Renovations
 Neave Group Outdoor Solutions

From the cedar pool deck to beautiful natural bluestone flooring, this outdoor kitchen features a sink, refrigerator, ice maker and gas burners. Drop task lighting and more inset night lighting make around-the-clock entertaining simple.

 Ernesto Santalla PLLC
Ernesto Santalla was approached to create a new home for two Washington, DC lawyers wishing to downsize their living space. The move took them from a row house in Washington's historic Dupont Circle neighborhood to a two bedroom apartment in the vibrant, up-and-coming U Street Corridor. Our task was to transform a rather plain and generic apartment into a custom, sophisticated space in a few strategic moves. Ceiling details serve to define functional areas of the living space without creating divisions. Changing some doors from wood to frosted glass, creates a sense of continuity between spaces, and allows light to travel between spaces. Lighting was inserted strategically, to enhance certain functions of the home. The kitchen was partially enclosed with a plane of frosted glass to create visual separation from the main living space while still allowing natural light to filter in from the expansive wall of floor-to-ceiling windows. Color was used to reinforce the architectural intent and simplify spaces, such as the entry, which as many doors and frames. Furniture was selected to blend with the client's collection of heirloom pieces, creating a sophisticated juxtaposition. Statement pieces like a ceiling light from Viabizzuno create impact while maintaining the visual simplicity of our minimal approach.
This project was featured in DC Modern Luxury. https://www.modernluxury.com/washington-dc/story/grand-nest
Photography by Geoffrey Hodgdon
 CONTENT Architecture
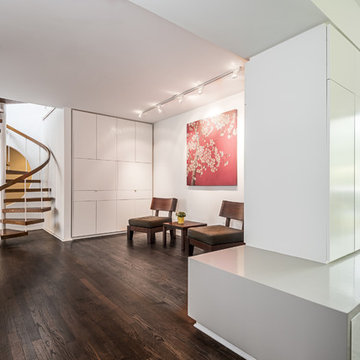
Photo by Peter Molick. The Robinhood Residence is a small house renovation for a family that loves the scale and quaint setting of their home, but was quickly outgrowing its dated appearance and storage allowance. The main tasks for Content were creating a clear organization and simple flow to the home while bringing cohesion to the previous renovations. Custom cabinet pieces were designed for new storage and room focal points. A balance was struck, opening up visibility between rooms while maintaining the client's beloved elements from a quirky mid century renovation.
 Granit Architects + Interiors
Photo Credit: Andy Beasley
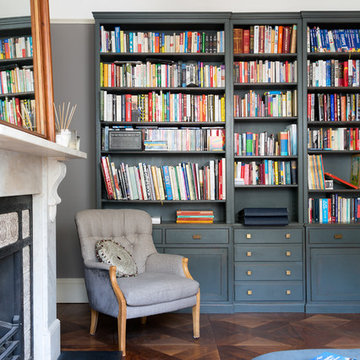
Inspiration for a contemporary home office remodel in London
Inspiration for a contemporary home office remodel in London
Sponsored
Columbus, OH
Hope Restoration & General Contracting
Columbus Design-Build, Kitchen & Bath Remodeling, Historic Renovations
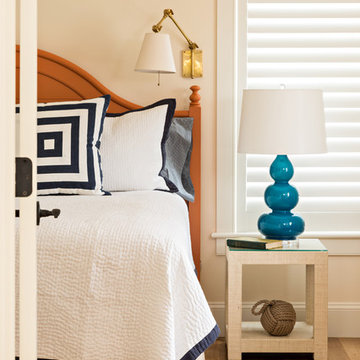
 The Red Shutters - Marina Case
Cape Cod; Dennis, MA
This Cape Cod-style bedroom combines a bright and airy feel with nautical accents, creating a cozy and welcoming space. The focal point of the room is the bed with its classic wooden headboard, featuring a warm, natural wood finish that complements the hardwood floors. The bedding is a crisp white quilt with a clean navy blue trim, which reinforces the coastal color palette. A square decorative pillow with a bold navy blue and white geometric pattern adds a modern touch and visual interest.
The nightstand next to the bed is a simple white piece with a glass top, providing both a functional surface and a sense of lightness. A striking feature on the nightstand is a gourd-shaped table lamp with a vibrant teal or turquoise base, which adds a beautiful pop of color and a modern shape. A nautical element is cleverly placed on the lower shelf: a decorative rope knot, which reinforces the home's coastal theme.
Natural light fills the room through the window, which is fitted with classic white plantation shutters. A brass swing-arm sconce is mounted on the wall above the bed, providing focused task lighting for reading. The light yellow-toned walls contribute to the bright and cheerful atmosphere, completing the inviting and serene aesthetic of the room.
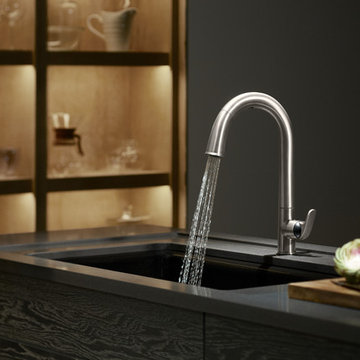
 Broedell Plumbing Supply, Inc.
Take touchless to a whole new level of convenience. This faucet frees your hands so you can speed through cooking and cleanup tasks while enjoying a cleaner, more hygienic kitchen environment. Features intuitive Response® technology is in tune with your every move: a simple wave of your hand--or an object such as a pan or utensil--turns it on or off. The faucet's sensor is precision-designed to provide reliable operation every time and to prevent false activations when you're working in the sink area. Sweep® spray creates a wide, forceful blade of water for superior cleaning. Kohler's new docking system, DockNetik, secures the pull-down sprayhead to the spout using magnetic force. By KOHLER and available at Broedell Plumbing Supply

 Orren Pickell Building Group
A home office off the kitchen can be concealed with a pocket door. Gray-painted maple Wood-Mode cabinetry complements the kitchen finishes but makes the space unique.
**Project Overview**
A small, quiet, efficient office space for one that is perfect for sorting mail and paying bills. Though small it has a great deal of natural light and views out the front of the house of the lush landscaping and wildlife. A pocket door makes the office disappear when it's time to entertain.
**What Makes This Project Unique?**
Small yet incredibly functional, this desk space is a comfortable, quiet place to catch up on home management tasks. Filled with natural light and offering a view of lush landscaping, the compact space is light and airy. To keep it from feeling cramped or crowded, we complemented warm gray-painted maple cabinetry with light countertops and tile. Taller ceilings allow ample storage, including full-height open storage, to manage all of the papers, files and extras that find their way into the home.
**Design Challenges**
While the office was intentionally designed into a tiny nook off the kitchen and pantry, we didn't want it to feel small for the people using it. By keeping the color palette light, taking cabinetry to the ceiling, incorporating open storage and maximizing natural light, the space feels cozy, and larger than it actually is.
Photo by MIke Kaskel.
47