
Search results for "Simpler bits" in Home Design Ideas

 PB Kitchen Design
The vignette within Barrett Technology’s Design Center is one of its kind in the industry. Built to inspire and inform, this kitchen showcases today’s most innovative solutions in real world settings. All the technology (video, audio, lighting, security and HVAC) is controlled through a single app on the iPad. Even the motorized window shades, task & accent lighting are controlled via the Lutron Lighting Control System. It allows for lighting scene selection at the touch of a single button – including a “Cook” scene which when pressed will activate the lighting to an optimal 100% over the kitchen sink & island areas and will also drop the motorized spice rack from behind the wall cabinet.
Project specs: Thermador appliances, Caesarstone countertops in honed Pebble. Single app control system by Savant.
Photographer - Bruce Van Inwegen

 Michael Hospelt Photography
Michael Hospelt Photography, Trainor Builders St Helena

Inspiration for a french country living room remodel in San Francisco
Inspiration for a french country living room remodel in San Francisco
Find the right local pro for your project
 Outrigger Landscaping
Thomas Haines
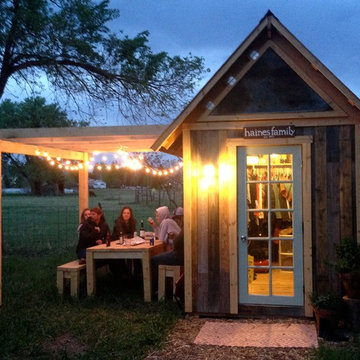
Inspiration for a small craftsman detached garden shed remodel in Denver
Inspiration for a small craftsman detached garden shed remodel in Denver

 CVI Design - Carly Visser
Example of a trendy l-shaped light wood floor dedicated laundry room design in Grand Rapids with a drop-in sink, flat-panel cabinets, white cabinets, white walls and a side-by-side washer/dryer
 Integrated Smart Technologies, Inc.

Mid-sized elegant enclosed carpeted home theater photo in Grand Rapids
 BEVOLO GAS & ELECTRIC LIGHTS


Old Farm Project - Pergola & Pool - Athens Building Company
Example of a mid-sized classic backyard rectangular pool design
Example of a mid-sized classic backyard rectangular pool design

Sponsored
Delaware, OH

Buckeye Basements, Inc.
Central Ohio's Basement Finishing ExpertsBest Of Houzz '13-'21
 User

UserGolf Simulator room and media room
Photo by Don Schulte
Inspiration for a mid-sized contemporary enclosed carpeted and green floor basement remodel in Detroit with black walls and a projector screen
Inspiration for a mid-sized contemporary enclosed carpeted and green floor basement remodel in Detroit with black walls and a projector screen

 Amy Troute Inspired Interior Design
ATIID collaborated with these homeowners to curate new furnishings throughout the home while their down-to-the studs, raise-the-roof renovation, designed by Chambers Design, was underway. Pattern and color were everything to the owners, and classic “Americana” colors with a modern twist appear in the formal dining room, great room with gorgeous new screen porch, and the primary bedroom. Custom bedding that marries not-so-traditional checks and florals invites guests into each sumptuously layered bed. Vintage and contemporary area rugs in wool and jute provide color and warmth, grounding each space. Bold wallpapers were introduced in the powder and guest bathrooms, and custom draperies layered with natural fiber roman shades ala Cindy’s Window Fashions inspire the palettes and draw the eye out to the natural beauty beyond. Luxury abounds in each bathroom with gleaming chrome fixtures and classic finishes. A magnetic shade of blue paint envelops the gourmet kitchen and a buttery yellow creates a happy basement laundry room. No detail was overlooked in this stately home - down to the mudroom’s delightful dutch door and hard-wearing brick floor.
Photography by Meagan Larsen Photography
 Earthcore Industries

Isokern Standard fireplace with beige firebrick in running bond pattern. Gas application.
Example of a small cottage formal and enclosed carpeted and green floor living room design in Dallas with yellow walls, a standard fireplace, a stone fireplace and no tv
Example of a small cottage formal and enclosed carpeted and green floor living room design in Dallas with yellow walls, a standard fireplace, a stone fireplace and no tv
 Techo-Bloc
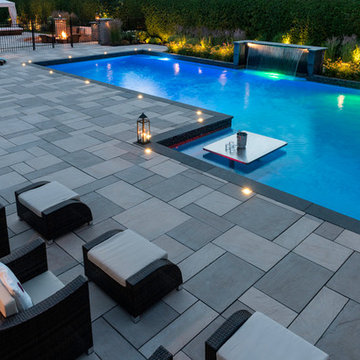
Audacious in its massive size, the look of this bold beauty is polished yet casual.
With its elegant veining, Aberdeen makes a statement at once luxuriant and eminently livable.

 Loudermilk Homes, LLC
Oversized glass sliding doors in the family room can be tucked away for a seamless transition to the spacious covered outdoor room that features a custom gas fire feature and electric heaters so it can be enjoyed year-round.

 Eric Aust Architect
Lane Dittoe Photographs
[FIXE] design house interors
Inspiration for a mid-sized mid-century modern bathroom remodel in Orange County
Inspiration for a mid-sized mid-century modern bathroom remodel in Orange County

Sponsored
Fredericksburg, OH

High Point Cabinets
Columbus' Experienced Custom Cabinet Builder | 4x Best of Houzz Winner

 Arazi Levine Design
Joyelle West
Mid-sized trendy master dark wood floor and brown floor bedroom photo in Boston with white walls and no fireplace
Mid-sized trendy master dark wood floor and brown floor bedroom photo in Boston with white walls and no fireplace
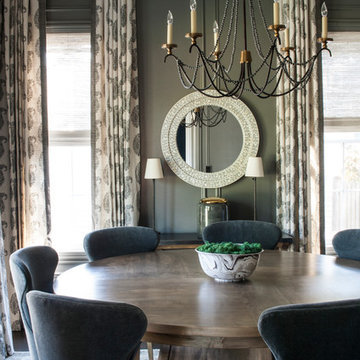
 Emily Kennedy Photography
Emily Kennedy Photography
Dining room - transitional dining room idea in Chicago
Dining room - transitional dining room idea in Chicago
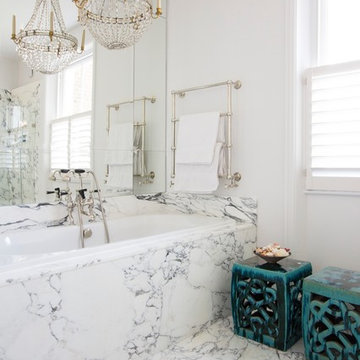
 Stone Design London
Stone work by Stone Design London http://stonedesignlondon.com
Bath surround, flooring and wall cladding in Arrabescato Corchia in polished finish
Bathroom designed by Samantha Todhunter Design http://www.samanthatodhunter.com/
Photograph by Ollie Clarke

Inspiration for a large transitional master dark wood floor and gray floor bedroom remodel in Salt Lake City with gray walls, a corner fireplace and a stone fireplace



 Classic Remodeling & Construction, Inc.
Matt Bolt, Charleston Home + Design Magazine
Mid-sized elegant master beige tile and porcelain tile porcelain tile bathroom photo in Charleston with an undermount sink, dark wood cabinets, beige walls and recessed-panel cabinets
Mid-sized elegant master beige tile and porcelain tile porcelain tile bathroom photo in Charleston with an undermount sink, dark wood cabinets, beige walls and recessed-panel cabinets

 InchesNFeet Design Development LLP
Inspiration for a large french country beige two-story mixed siding and shingle gable roof remodel in Bengaluru with a shingle roof and a brown roof
 Landy Plante Interiors
Kevin Lein Photography

Example of a large classic medium tone wood floor and brown floor enclosed dining room design in New York with orange walls, a standard fireplace and a tile fireplace
Example of a large classic medium tone wood floor and brown floor enclosed dining room design in New York with orange walls, a standard fireplace and a tile fireplace
10