
Search results for "Simpler bits" in Home Design Ideas
 SDG Architects
Photo by John Merkl

Example of a mid-sized tuscan open concept medium tone wood floor and white floor living room design in San Francisco with a music area, white walls, a standard fireplace and a plaster fireplace
Example of a mid-sized tuscan open concept medium tone wood floor and white floor living room design in San Francisco with a music area, white walls, a standard fireplace and a plaster fireplace
 Canterbury Custom Homes LLC
Matrix Tours
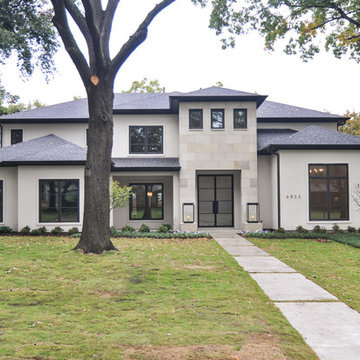
Example of a large transitional white two-story stucco exterior home design in Dallas
Example of a large transitional white two-story stucco exterior home design in Dallas

 Robert Thomas Homes
The Chatham (Rambler) Parade of Homes showcase model located in Lakeville, MN (Spirit of Brandtjen Farm).
Example of a transitional dark wood floor kitchen design in Minneapolis with a double-bowl sink, white cabinets, quartzite countertops, white backsplash, stone tile backsplash, stainless steel appliances and an island
Example of a transitional dark wood floor kitchen design in Minneapolis with a double-bowl sink, white cabinets, quartzite countertops, white backsplash, stone tile backsplash, stainless steel appliances and an island
Find the right local pro for your project
 Traci Connell Interiors

A gorgeous, serene nursery for a baby boy was created by the concept of a rabbit motif and soft pastel colors. Birch branch blue wallpaper stands alone on the crib accent wall while the stunning metal canopy crib sits in front. An alphabet inspired wood carved dresser flanks the opposite wall with poise and passion.
 ROYAL INTERIOR DESIGN LTD

Inspiration for a mid-sized transitional enclosed and formal carpeted and white floor living room remodel in Toronto with white walls, a standard fireplace, a tile fireplace and no tv

 Schaaf Window Co., Inc.
Mid-sized transitional light wood floor and beige floor hallway photo in Chicago with beige walls

 Magleby Construction
Home theater - large rustic enclosed carpeted and brown floor home theater idea in Salt Lake City with brown walls and a projector screen



 Clean Design
Regan Wood Photography
Example of a transitional dark wood floor and brown floor foyer design in Boston with white walls and a white front door
Example of a transitional dark wood floor and brown floor foyer design in Boston with white walls and a white front door

 User
UserInspiration for a large contemporary open concept medium tone wood floor and brown floor living room remodel in New York with white walls, no fireplace and a media wall

 Stefano Marinaz Landscape Architecture
19 July 2016 -
Plants: Hydrangea arborescens 'Annabelle', Trachelospermum jasminoides, Ficus carica
- Stefano Marinaz Landscape Architecture
 DC Fine Homes Inc.
DC Fine Homes & Interiors
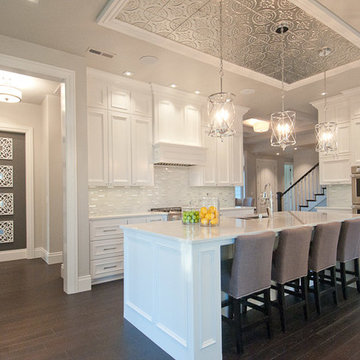
Eat-in kitchen - mid-sized traditional galley dark wood floor eat-in kitchen idea in Portland with an undermount sink, beaded inset cabinets, white cabinets, quartzite countertops, white backsplash, glass tile backsplash, paneled appliances and an island
Eat-in kitchen - mid-sized traditional galley dark wood floor eat-in kitchen idea in Portland with an undermount sink, beaded inset cabinets, white cabinets, quartzite countertops, white backsplash, glass tile backsplash, paneled appliances and an island
 BC&J Architecture

The Back Bay House is comprised of two main structures, a nocturnal wing and a daytime wing, joined by a glass gallery space. The daytime wing maintains an informal living arrangement that includes the dining space placed in an intimate alcove, a large country kitchen and relaxing seating area which opens to a classic covered porch and on to the water’s edge. The nocturnal wing houses three bedrooms. The master at the water side enjoys views and sounds of the wildlife and the shore while the two subordinate bedrooms soak in views of the garden and neighboring meadow.
To bookend the scale and mass of the house, a whimsical tower was included to the nocturnal wing. The tower accommodates flex space for a bunk room, office or studio space. Materials and detailing of this house are based on a classic cottage vernacular language found in these sorts of buildings constructed in pre-war north america and harken back to a simpler time and scale. Eastern white cedar shingles, white painted trim and moulding collectively add a layer of texture and richness not found in today’s lexicon of detail. The house is 1,628 sf plus a 228 sf tower and a detached, two car garage which employs massing, detail and scale to allow the main house to read as dominant but not overbearing.
Designed by BC&J Architecture.
 Hawkins-Welwood Homes
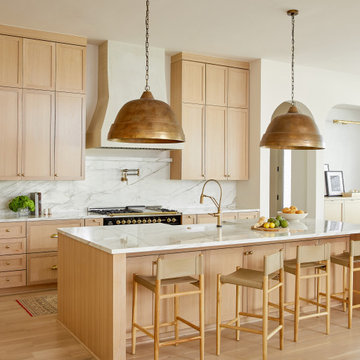
Inspiration for a scandinavian galley light wood floor and beige floor kitchen remodel in Dallas with a farmhouse sink, shaker cabinets, light wood cabinets, white backsplash, stone slab backsplash, black appliances, an island and white countertops

Sponsored
Fredericksburg, OH

High Point Cabinets
Columbus' Experienced Custom Cabinet Builder | 4x Best of Houzz Winner
 2nd Story Renovations llc

Mid-sized mountain style backyard patio photo in Philadelphia with decking and no cover

 Bricks and Stones Supply
Traditional Style Fire Feature - the Prescott Fire Pit - using Techo-Bloc's Prescott wall & Piedimonte cap.
Example of a mid-sized transitional backyard tile patio design in Philadelphia with a fire pit and no cover
Example of a mid-sized transitional backyard tile patio design in Philadelphia with a fire pit and no cover

 Atelier507

Mid-sized minimalist master white tile and ceramic tile cement tile floor and beige floor freestanding bathtub photo in Phoenix with white walls, a wall-mount toilet, a pedestal sink, multicolored countertops and tile countertops

Sponsored
Delaware, OH

Buckeye Basements, Inc.
Central Ohio's Basement Finishing ExpertsBest Of Houzz '13-'21
 Land Art Design, Inc.

Designed and built by Land Art Design, Inc.
Mid-sized elegant backyard deck photo in DC Metro with decking and no cover
Mid-sized elegant backyard deck photo in DC Metro with decking and no cover
 John Kraemer & Sons

Builder: John Kraemer & Sons | Designer: Tom Rauscher of Rauscher & Associates | Photographer: Spacecrafting
Eat-in kitchen - french country u-shaped dark wood floor eat-in kitchen idea in Minneapolis with a farmhouse sink, distressed cabinets, granite countertops, beige backsplash, subway tile backsplash, paneled appliances and an island
Eat-in kitchen - french country u-shaped dark wood floor eat-in kitchen idea in Minneapolis with a farmhouse sink, distressed cabinets, granite countertops, beige backsplash, subway tile backsplash, paneled appliances and an island

 PB Kitchen Design
The vignette within Barrett Technology’s Design Center is one of its kind in the industry. Built to inspire and inform, this kitchen showcases today’s most innovative solutions in real world settings. All the technology (video, audio, lighting, security and HVAC) is controlled through a single app on the iPad. Even the motorized window shades, task & accent lighting are controlled via the Lutron Lighting Control System. It allows for lighting scene selection at the touch of a single button – including a “Cook” scene which when pressed will activate the lighting to an optimal 100% over the kitchen sink & island areas and will also drop the motorized spice rack from behind the wall cabinet.
Project specs: Thermador appliances, Caesarstone countertops in honed Pebble. Single app control system by Savant.
Photographer - Bruce Van Inwegen
9