
Search results for "Simpler bits" in Home Design Ideas
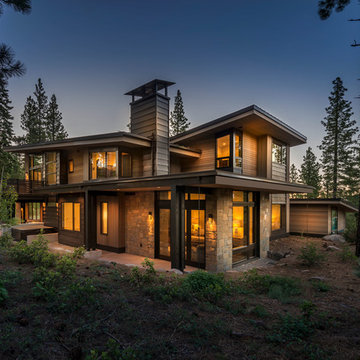
 Kelly & Stone Architects
Vance Fox
Inspiration for a large rustic brown two-story wood house exterior remodel in Sacramento with a shed roof and a metal roof
Inspiration for a large rustic brown two-story wood house exterior remodel in Sacramento with a shed roof and a metal roof


 Hayley Bridges Design
Inspiration for a mid-sized coastal 3/4 black and white tile and ceramic tile porcelain tile and multicolored floor alcove shower remodel in Santa Barbara with flat-panel cabinets, black cabinets, a one-piece toilet, white walls and an undermount sink
Find the right local pro for your project

 Plain & Posh
This stunning home is a combination of the best of traditional styling with clean and modern design, creating a look that will be as fresh tomorrow as it is today. Traditional white painted cabinetry in the kitchen, combined with the slab backsplash, a simpler door style and crown moldings with straight lines add a sleek, non-fussy style. An architectural hood with polished brass accents and stainless steel appliances dress up this painted kitchen for upscale, contemporary appeal. The kitchen islands offers a notable color contrast with their rich, dark, gray finish.
The stunning bar area is the entertaining hub of the home. The second bar allows the homeowners an area for their guests to hang out and keeps them out of the main work zone.
The family room used to be shut off from the kitchen. Opening up the wall between the two rooms allows for the function of modern living. The room was full of built ins that were removed to give the clean esthetic the homeowners wanted. It was a joy to redesign the fireplace to give it the contemporary feel they longed for.
Their used to be a large angled wall in the kitchen (the wall the double oven and refrigerator are on) by straightening that out, the homeowners gained better function in the kitchen as well as allowing for the first floor laundry to now double as a much needed mudroom room as well.
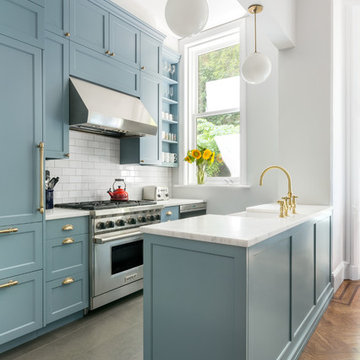
 Neuhaus Design Architecture, P.C.
Contractor: Infinity Construction
Photographer: Allyson Lubow
Transitional kitchen photo in New York with an island
Transitional kitchen photo in New York with an island
 FSI Design
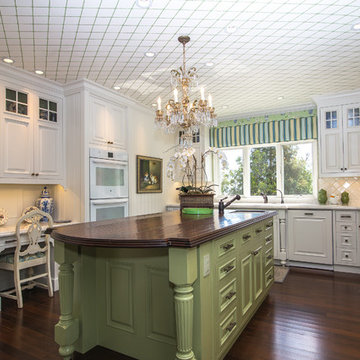
Example of a classic u-shaped dark wood floor enclosed kitchen design in Orange County with raised-panel cabinets, white cabinets, white backsplash, paneled appliances and an island
 Arrow Timber Framing
Mike Schultz Photography
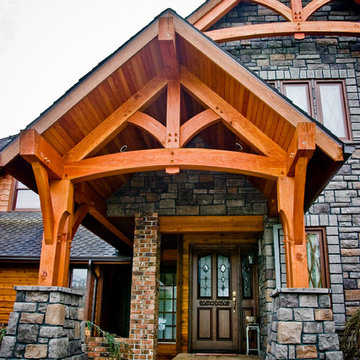
Example of an arts and crafts entryway design in Portland
Example of an arts and crafts entryway design in Portland

Sponsored
Fredericksburg, OH

High Point Cabinets
Columbus' Experienced Custom Cabinet Builder | 4x Best of Houzz Winner
 Pike Properties

Example of a large classic master white tile brown floor and dark wood floor bathroom design in Charlotte with quartz countertops, blue cabinets, white walls, white countertops and recessed-panel cabinets
 Main Street Kitchens at Botellos
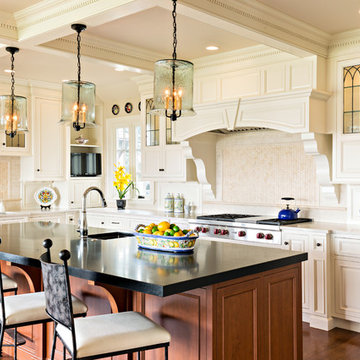
This beautiful seaside kitchen in Osterville MA on Cape Cod was featured as "kitchen of the week" on Houzz! It features white cabinets, leaded mullions, a cherry island and a soapstone countertop.
Kitchen design by Main Street at Botellos
Project by Bayside Building in Centerville, MA
Photography by Dan Cutrona

 Hammer & Hand
This commercial-to-residential remodel took an abandoned commercial building in southeast Portland and transformed it into an open, light-filled celebration of simplicity. Architect Elizabeth Williams of Pencil Work Studio designed the remodel of the building, which in its hundred-year life had served as nickelodeon, school, place of worship, and dance hall. The loft living space occupies the second floor, while music and rehearsal space occupies the first. After converting the building into a livable loft space, Hammer & Hand returned to remodel the existing kitchen with design by Risa Boyer Architecture.
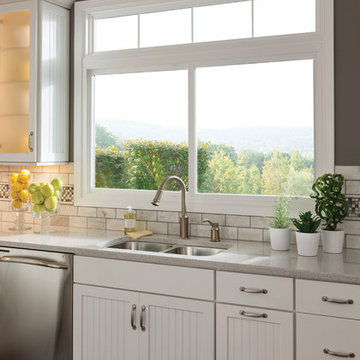
 Window World
Available in a wide range of colors and decorative options, Window World’s sliding windows are a smart complement for any room.
Example of a classic dark wood floor kitchen design with an undermount sink, white cabinets, gray backsplash, subway tile backsplash and stainless steel appliances
Example of a classic dark wood floor kitchen design with an undermount sink, white cabinets, gray backsplash, subway tile backsplash and stainless steel appliances

 ACM Design
Asheville home design by ACM Design.
Meechan Architectural Photography
Example of a mid-sized classic beige one-story stone gable roof design
Example of a mid-sized classic beige one-story stone gable roof design

 Hallmark Building Group, Inc.
Kitchen - country l-shaped medium tone wood floor kitchen idea in Nashville with a farmhouse sink, gray cabinets, multicolored backsplash, an island, black countertops and glass-front cabinets



 Clarum Homes
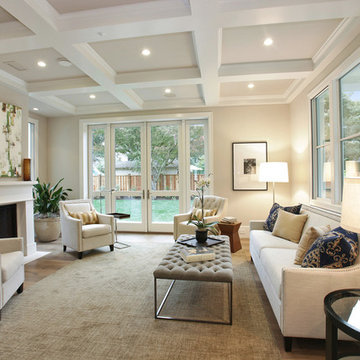
Living room - transitional formal dark wood floor living room idea in San Francisco with beige walls and a standard fireplace
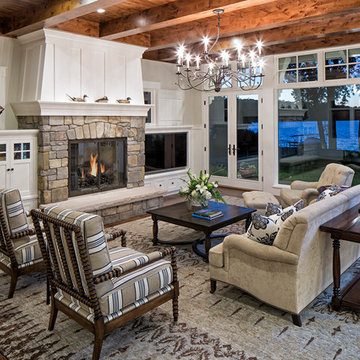
Example of a large mountain style formal dark wood floor and brown floor living room design in Minneapolis with gray walls, a standard fireplace and a stone fireplace
 Tracy Lynn Studio
Ryan Garvin Photography

Example of a beach style open concept family room design in San Diego with a ribbon fireplace, a wall-mounted tv and white walls
Example of a beach style open concept family room design in San Diego with a ribbon fireplace, a wall-mounted tv and white walls

Sponsored
Delaware, OH

Buckeye Basements, Inc.
Central Ohio's Basement Finishing ExpertsBest Of Houzz '13-'21
 Wood Visions, Inc
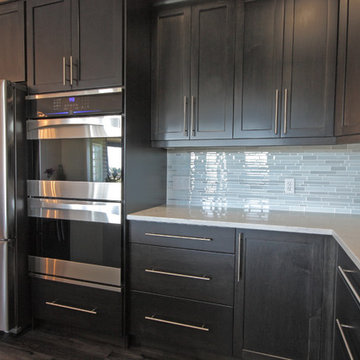
This simple, modern kitchen is great for entertaining and functionality for every day life.
Minimalist l-shaped dark wood floor eat-in kitchen photo in Calgary with an undermount sink, shaker cabinets, dark wood cabinets, quartz countertops, gray backsplash, mosaic tile backsplash, stainless steel appliances and an island
Minimalist l-shaped dark wood floor eat-in kitchen photo in Calgary with an undermount sink, shaker cabinets, dark wood cabinets, quartz countertops, gray backsplash, mosaic tile backsplash, stainless steel appliances and an island

 Pacific Coast Builders, Inc.
Marcie Heitzmann

Mid-sized trendy galley dark wood floor dedicated laundry room photo in Orange County with an undermount sink, flat-panel cabinets, solid surface countertops, white walls, a side-by-side washer/dryer and medium tone wood cabinets
Mid-sized trendy galley dark wood floor dedicated laundry room photo in Orange County with an undermount sink, flat-panel cabinets, solid surface countertops, white walls, a side-by-side washer/dryer and medium tone wood cabinets
11