
Search results for "Simpler bits" in Home Design Ideas

Example of a large farmhouse medium tone wood floor kitchen pantry design in Portland with a single-bowl sink, open cabinets, white cabinets, quartz countertops, white backsplash, stone tile backsplash, paneled appliances and two islands

 Creative Lighting
LIGHTING DESIGN: Creative Lighting- 651.647.0111
www.creative-lighting.com
KITCHEN PENDANT LIGHTING:
http://creative-lighting.com/Capital_Lighting/4642PN-137/One_Light_Mini-Pendant-Mini-Pendant
PHOTO CRED: Robert Thomas Homes/Traditions Companies
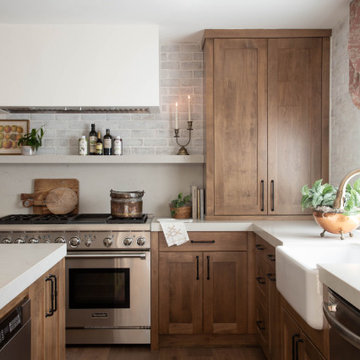
 Kindred Design House
Nestled on a picturesque working farm, this warm and inviting cottage is the epitome of coziness. Its charming interior is adorned with warm fireplaces and a delightful combination of aged wood and brick finishes that envelop you in a comforting embrace. The living spaces exude a timeless charm, while the crackling fireplaces and cozy nooks make it the perfect sanctuary to unwind and savor the simple pleasures of life.
Find the right local pro for your project
 User
UserPhotography by Alise O'Brien
Space planning by Mitchell Wall Architects
Construction by PK Construction

Alcove shower - mid-sized traditional master gray tile marble floor and white floor alcove shower idea in St Louis with blue cabinets, an undermount sink, marble countertops, a hinged shower door, recessed-panel cabinets and white walls
Alcove shower - mid-sized traditional master gray tile marble floor and white floor alcove shower idea in St Louis with blue cabinets, an undermount sink, marble countertops, a hinged shower door, recessed-panel cabinets and white walls
 Diamante Custom Homes
Photo Credits to Jason Roberts & Associates, INC. Graphic Design & Photography
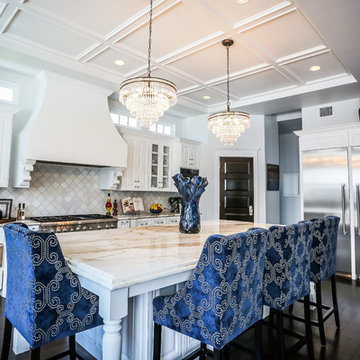
Large transitional kitchen photo in Austin
Large transitional kitchen photo in Austin
 Vivid Interior Design - Danielle Loven
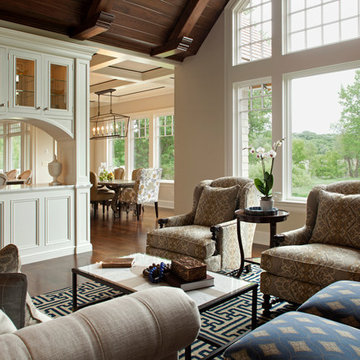
The living space of this home opens into the kitchen and dining room. A custom cabinet connects the spaces, while coffered and vaulted ceilings define the individual rooms. Interior Design: Vivid Interior
Builder: Hendel Homes
Photography: LandMark Photography
 Amy Pearson Design

Inspiration for a mid-sized farmhouse u-shaped slate floor and multicolored floor enclosed kitchen remodel in Portland with a farmhouse sink, shaker cabinets, medium tone wood cabinets, white backsplash, stainless steel appliances, an island, black countertops, granite countertops and ceramic backsplash

Sponsored
Delaware, OH

Buckeye Basements, Inc.
Central Ohio's Basement Finishing ExpertsBest Of Houzz '13-'21
 Taproot Garden Design
Patrick & Topaze McCaffery - Taproot Garden Design

"April 2017 - A refreshing spring garden full of California Native plants. Shasta Sulfur Buckwheat, Verbena De La Mina, Ceanothus 'Ray Hartman', Salvia sonomensis 'Bee's Bliss' and, of course, a controlled bit of orange California Poppies."

 WINN Design+Build
Stacy Zarin-Goldberg

Open concept kitchen - mid-sized craftsman single-wall medium tone wood floor and brown floor open concept kitchen idea in DC Metro with an undermount sink, recessed-panel cabinets, green cabinets, quartz countertops, green backsplash, glass tile backsplash, paneled appliances, an island and gray countertops
Open concept kitchen - mid-sized craftsman single-wall medium tone wood floor and brown floor open concept kitchen idea in DC Metro with an undermount sink, recessed-panel cabinets, green cabinets, quartz countertops, green backsplash, glass tile backsplash, paneled appliances, an island and gray countertops
 Lucy Interior Design
Architect: Peterssen Keller Architecture | Builder: Elevation Homes | Photographer: Spacecrafting

Trendy white tile gray floor bathroom photo in Minneapolis with flat-panel cabinets, dark wood cabinets, an undermount sink and white countertops
Trendy white tile gray floor bathroom photo in Minneapolis with flat-panel cabinets, dark wood cabinets, an undermount sink and white countertops
 User
User
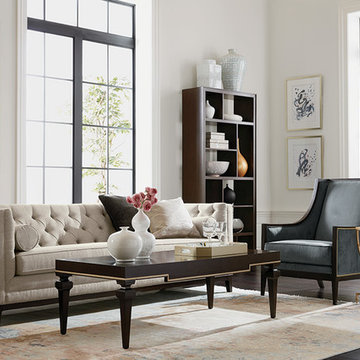
All the beautiful bases are loaded in this sophisticated space—from the lush and tufted Anderson sofa to the show-stopping Kala accent tables. Every piece brings with it an indelible influence, whether natural, neoclassical, or midcentury modern—and yet they play together seamlessly. The Broderick tables bring a bit of gorgeous to the game; everything does its part for the win.

 South Pointe Construction
Large beach style l-shaped medium tone wood floor enclosed kitchen photo in Orange County with an undermount sink, shaker cabinets, white cabinets, white backsplash, stone tile backsplash, stainless steel appliances, an island, quartzite countertops and white countertops



 Coyle Carpet One Floor & Home
If you love what you see and would like to know more about a manufacturer/color/style of a Floor & Home product used in this project, submit a product inquiry request here: bit.ly/_ProductInquiry
Floor & Home products supplied by Coyle Carpet One- Madison, WI • Products Supplied Include: Shower Tile, Wall Tile, Shower Floor Mosaics, Bathroom Tile, Accent Tile
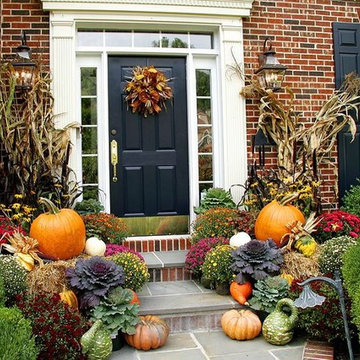
 PETER ATKINS AND ASSOCIATES., LLC
Thanksgiving Celebration of Mums, Cabbage, Kale, Guards, Corn stalks, Corn Flowers and pumpkins. The wreath on the door is fall décor. Peter Atkins and Associates, LLC

 Rehkamp Larson Architects, Inc.
Scott Amundson Photography
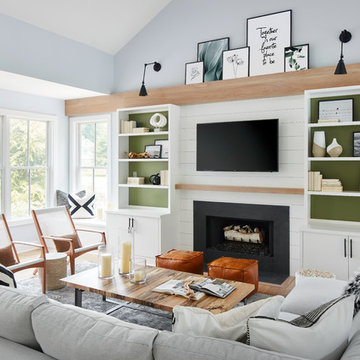
Living room - country light wood floor and brown floor living room idea in Minneapolis with white walls, a standard fireplace, a stone fireplace and a concealed tv
Living room - country light wood floor and brown floor living room idea in Minneapolis with white walls, a standard fireplace, a stone fireplace and a concealed tv

 Alison Lazar
Texture & natural wood elements in a sm. NYC bathroom create a relaxing environment
Alcove bathtub - small contemporary master white tile and porcelain tile porcelain tile and gray floor alcove bathtub idea in New York with flat-panel cabinets, medium tone wood cabinets, a one-piece toilet, white walls, a vessel sink and a hinged shower door
Alcove bathtub - small contemporary master white tile and porcelain tile porcelain tile and gray floor alcove bathtub idea in New York with flat-panel cabinets, medium tone wood cabinets, a one-piece toilet, white walls, a vessel sink and a hinged shower door

Sponsored
Fredericksburg, OH

High Point Cabinets
Columbus' Experienced Custom Cabinet Builder | 4x Best of Houzz Winner

 Esslinger Design Company
Photography by Picture Perfect House
Example of a mid-sized transitional u-shaped medium tone wood floor and gray floor open concept kitchen design in Chicago with a farmhouse sink, shaker cabinets, white cabinets, quartz countertops, white backsplash, marble backsplash, stainless steel appliances, an island and gray countertops
Example of a mid-sized transitional u-shaped medium tone wood floor and gray floor open concept kitchen design in Chicago with a farmhouse sink, shaker cabinets, white cabinets, quartz countertops, white backsplash, marble backsplash, stainless steel appliances, an island and gray countertops

 Leisure Time Decks
This expansive outdoor space has a little bit of everything. Trex decking, cedar shade arbor overhead, a sunken hot-tub, two fireplaces, an outdoor kitchen area as well as overhead lighting and overhead infrared heaters for those chilly evenings.

12