
Search results for "Simplicity" in Home Design Ideas
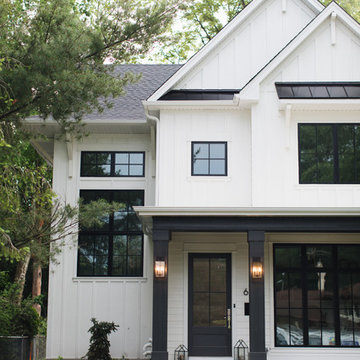

 Bay Builders & Remodeling, Inc.
San Carlos, CA Modern Farmhouse - Designed & Built by Bay Builders in 2019.
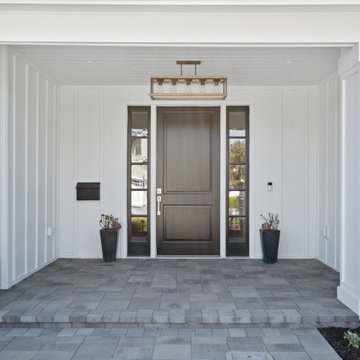
This is an example of a country porch design in San Francisco.
This is an example of a country porch design in San Francisco.

Find the right local pro for your project
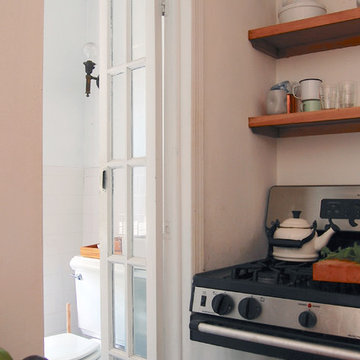
 Corynne Pless
Photo: Corynne Pless Photography © 2014 Houzz
Inspiration for an eclectic bathroom remodel in New York
Inspiration for an eclectic bathroom remodel in New York
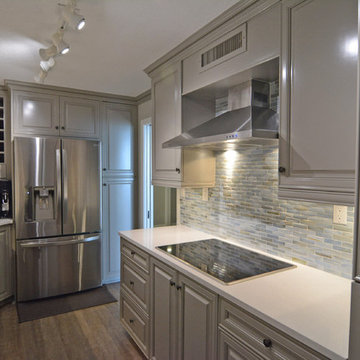
 JUST B INTERIORS
Beautiful and understated palette compliments this gorgeous cabinetry, hardwoods and simple hardware, fixtures, appliances and stunning backsplash.
Example of a mid-sized trendy u-shaped medium tone wood floor eat-in kitchen design in Jacksonville with raised-panel cabinets, white cabinets, blue backsplash, stainless steel appliances, no island, solid surface countertops and matchstick tile backsplash
Example of a mid-sized trendy u-shaped medium tone wood floor eat-in kitchen design in Jacksonville with raised-panel cabinets, white cabinets, blue backsplash, stainless steel appliances, no island, solid surface countertops and matchstick tile backsplash

 Interiors By Bethany
Small minimalist light wood floor powder room photo in Other with flat-panel cabinets, blue cabinets, a one-piece toilet, gray walls, a drop-in sink, marble countertops, multicolored countertops and a freestanding vanity

 Professional Building and Renovations, LLC
Walk-in shower with frameless shower doors and subway tile.
Small trendy 3/4 white tile and ceramic tile porcelain tile and brown floor bathroom photo in DC Metro with raised-panel cabinets, white cabinets, a two-piece toilet, gray walls, an undermount sink and marble countertops
Small trendy 3/4 white tile and ceramic tile porcelain tile and brown floor bathroom photo in DC Metro with raised-panel cabinets, white cabinets, a two-piece toilet, gray walls, an undermount sink and marble countertops

 Beth Kooby Design
Emily Jenkins Followill photography
This bath was one of Atlanta Homes and Lifestyles Bath of the Year winners for 2014!!
Mid-sized minimalist master white tile and glass tile marble floor bathroom photo in Atlanta with an undermount sink, flat-panel cabinets, medium tone wood cabinets and beige walls
Mid-sized minimalist master white tile and glass tile marble floor bathroom photo in Atlanta with an undermount sink, flat-panel cabinets, medium tone wood cabinets and beige walls
 User
UserMarc Fowler
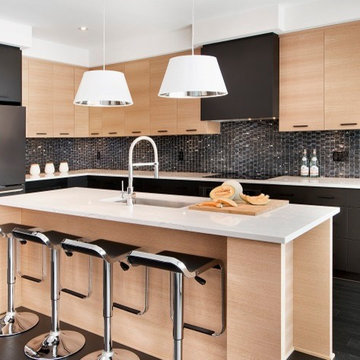
Example of a large minimalist l-shaped dark wood floor kitchen design in Ottawa with an undermount sink, flat-panel cabinets, black cabinets, quartzite countertops, black backsplash, stone tile backsplash, stainless steel appliances and an island
Example of a large minimalist l-shaped dark wood floor kitchen design in Ottawa with an undermount sink, flat-panel cabinets, black cabinets, quartzite countertops, black backsplash, stone tile backsplash, stainless steel appliances and an island

 SEN Creative
Photo: Lauren Andersen © 2018 Houzz
Example of an eclectic kitchen design in San Francisco
Example of an eclectic kitchen design in San Francisco
 Mackenzie Collier Interiors
James Stewart

Small trendy single-wall porcelain tile open concept kitchen photo in Phoenix with an undermount sink, flat-panel cabinets, dark wood cabinets, quartz countertops, white backsplash, glass sheet backsplash, stainless steel appliances and an island
Small trendy single-wall porcelain tile open concept kitchen photo in Phoenix with an undermount sink, flat-panel cabinets, dark wood cabinets, quartz countertops, white backsplash, glass sheet backsplash, stainless steel appliances and an island
 Century Stair Company

This multistory Craftsman staircase brings warmth and simplicity to the home. Clean horizontal lines define the design, from the rectangular wood treads to the custom newels, balusters, and handrail system. These lines create a warm open flow that connects each level with natural elegance and timeless simplicity.
1976-2025 © Century Stair Company
 Zaharias Design
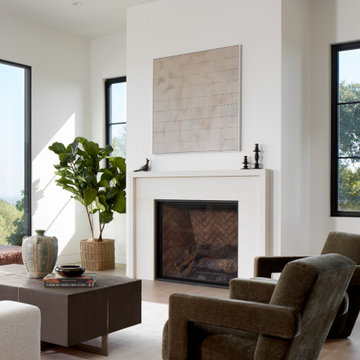
Living Room limestone fireplace surround
Transitional open concept light wood floor living room photo in San Francisco with white walls, a standard fireplace and a stone fireplace
Transitional open concept light wood floor living room photo in San Francisco with white walls, a standard fireplace and a stone fireplace
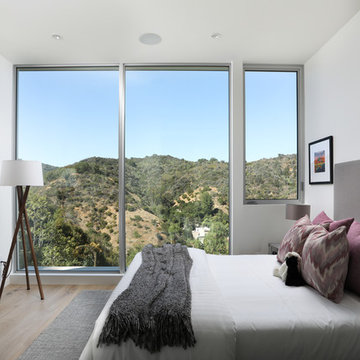
 Belle Design + Build
Bedroom - contemporary light wood floor and beige floor bedroom idea in Los Angeles with white walls
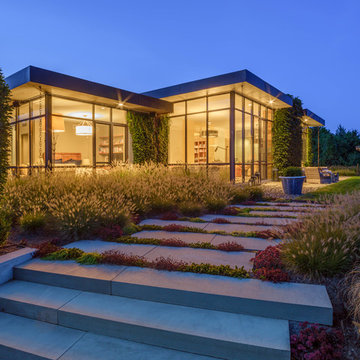
 Wagner Hodgson
Photographer: Michael Del Rossi
Home design - mid-century modern home design idea in Boston
Home design - mid-century modern home design idea in Boston



 Urban Design & Build Limited
In-house @ Urban Design & Build
Bedroom
For further details:
www.urban-designbuild.hk
Bedroom - mid-sized modern master light wood floor bedroom idea in Hong Kong with white walls
Bedroom - mid-sized modern master light wood floor bedroom idea in Hong Kong with white walls

 KabCo Kitchens
This ranch style home was renovated in 2016 with a new inspiring kitchen and bar by KabCo. A simple design featuring custom shelves, white cabinetry and a chalkboard complete the look.
 Lore Patterson
Island Garden
Designed by : Bliss Garden Design

This is an example of a modern shade formal garden in Seattle.
This is an example of a modern shade formal garden in Seattle.

25