
Search results for "Simplifies" in Home Design Ideas

 HEDGE Garden Design & Nursery
A few years later - fragrant climber Chinese Star Jasmine in full flower over summer. The jasmine is trained over stainless steel espalier framework | HEDGE Garden Design & Nursery
 SpaceManager Closets
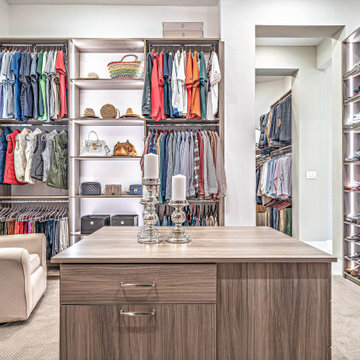
If you enjoy wide open space concepts, this is a Master suite to admire. The dimmable LED ribbon lighting beautifully enhances the colors and textures of the client’s belongings. Travel necessities, carry on luggage and jewelry drawers are located in the center packing island. An island perfectly organized to simplify the daunting task of packing for work or pleasure.
 Heffner Design Team, PLLC
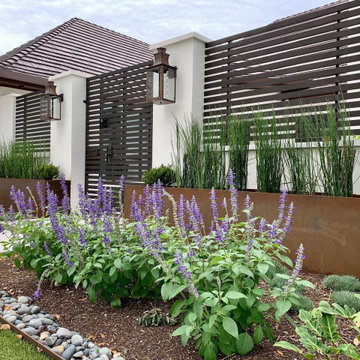
A simplified color palette, mature oak trees, cor-ten steel, and raw concrete combine to create an exceptional residential garden design. The design is highly functional while using local materials, LED lighting, water saving synthetic turf, and low-water use plants. The car court is a beautiful and efficient use of space. Welcome home!
Find the right local pro for your project
 KG Theaters
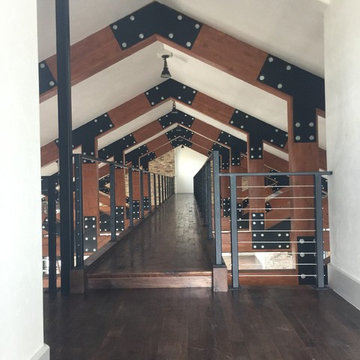
This walkway allows you to look down on the cars and see them from a different point of view. This idea was taken from our earlier garage where the walkway went around the outside. It was simplified an made more industrial here. This upstairs space features a music room and an office each with audio and cabling for TV's in the future.


 Advance Design Studio, Ltd.
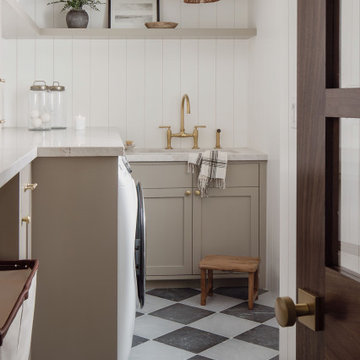
Karen and Chad of Tower Lakes, IL were tired of their unfinished basement functioning as nothing more than a storage area and depressing gym. They wanted to increase the livable square footage of their home with a cohesive finished basement design, while incorporating space for the kids and adults to hang out.
“We wanted to make sure that upon renovating the basement, that we can have a place where we can spend time and watch movies, but also entertain and showcase the wine collection that we have,” Karen said.
After a long search comparing many different remodeling companies, Karen and Chad found Advance Design Studio. They were drawn towards the unique “Common Sense Remodeling” process that simplifies the renovation experience into predictable steps focused on customer satisfaction.
“There are so many other design/build companies, who may not have transparency, or a focused process in mind and I think that is what separated Advance Design Studio from the rest,” Karen said.
Karen loved how designer Claudia Pop was able to take very high-level concepts, “non-negotiable items” and implement them in the initial 3D drawings. Claudia and Project Manager DJ Yurik kept the couple in constant communication through the project. “Claudia was very receptive to the ideas we had, but she was also very good at infusing her own points and thoughts, she was very responsive, and we had an open line of communication,” Karen said.
A very important part of the basement renovation for the couple was the home gym and sauna. The “high-end hotel” look and feel of the openly blended work out area is both highly functional and beautiful to look at. The home sauna gives them a place to relax after a long day of work or a tough workout. “The gym was a very important feature for us,” Karen said. “And I think (Advance Design) did a very great job in not only making the gym a functional area, but also an aesthetic point in our basement”.
An extremely unique wow-factor in this basement is the walk in glass wine cellar that elegantly displays Karen and Chad’s extensive wine collection. Immediate access to the stunning wet bar accompanies the wine cellar to make this basement a popular spot for friends and family.
The custom-built wine bar brings together two natural elements; Calacatta Vicenza Quartz and thick distressed Black Walnut. Sophisticated yet warm Graphite Dura Supreme cabinetry provides contrast to the soft beige walls and the Calacatta Gold backsplash. An undermount sink across from the bar in a matching Calacatta Vicenza Quartz countertop adds functionality and convenience to the bar, while identical distressed walnut floating shelves add an interesting design element and increased storage. Rich true brown Rustic Oak hardwood floors soften and warm the space drawing all the areas together.
Across from the bar is a comfortable living area perfect for the family to sit down at a watch a movie. A full bath completes this finished basement with a spacious walk-in shower, Cocoa Brown Dura Supreme vanity with Calacatta Vicenza Quartz countertop, a crisp white sink and a stainless-steel Voss faucet.
Advance Design’s Common Sense process gives clients the opportunity to walk through the basement renovation process one step at a time, in a completely predictable and controlled environment. “Everything was designed and built exactly how we envisioned it, and we are really enjoying it to it’s full potential,” Karen said.
Constantly striving for customer satisfaction, Advance Design’s success is heavily reliant upon happy clients referring their friends and family. “We definitely will and have recommended Advance Design Studio to friends who are looking to embark on a remodeling project small or large,” Karen exclaimed at the completion of her project.
 Lakeville Homes
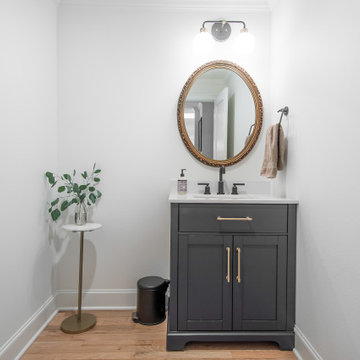
The reorganization of the house was a significant undertaking. A large bedroom next to the entry was transformed into an appropriately sized office, simplifying the layout and enhancing functionality. A powder room was added for convenience, discreetly located away from the entertainment spaces.

 Concrete Craft
Aside from its protective function, stain can also dress up a drab surface, simplify
maintenance, and help reduce marks from tire tracks and skids.
Arts and crafts garage photo in Birmingham
Arts and crafts garage photo in Birmingham

 The Berman Building Co.
Custom built home by The Berman Building Co.
Example of a classic front door design with a medium wood front door
Example of a classic front door design with a medium wood front door

 Design Loves Detail
Jessica White
Inspiration for a large transitional open concept medium tone wood floor family room remodel in Salt Lake City with gray walls, a standard fireplace, a concrete fireplace and a wall-mounted tv
Inspiration for a large transitional open concept medium tone wood floor family room remodel in Salt Lake City with gray walls, a standard fireplace, a concrete fireplace and a wall-mounted tv

 Cummings Architecture + Interiors
Mathew and his team at Cummings Architects have a knack for being able to see the perfect vision for a property. They specialize in identifying a building’s missing elements and crafting designs that simultaneously encompass the large scale, master plan and the myriad details that make a home special. For this Winchester home, the vision included a variety of complementary projects that all came together into a single architectural composition.
Starting with the exterior, the single-lane driveway was extended and a new carriage garage that was designed to blend with the overall context of the existing home. In addition to covered parking, this building also provides valuable new storage areas accessible via large, double doors that lead into a connected work area.
For the interior of the house, new moldings on bay windows, window seats, and two paneled fireplaces with mantles dress up previously nondescript rooms. The family room was extended to the rear of the house and opened up with the addition of generously sized, wall-to-wall windows that served to brighten the space and blur the boundary between interior and exterior.
The family room, with its intimate sitting area, cozy fireplace, and charming breakfast table (the best spot to enjoy a sunlit start to the day) has become one of the family’s favorite rooms, offering comfort and light throughout the day. In the kitchen, the layout was simplified and changes were made to allow more light into the rear of the home via a connected deck with elongated steps that lead to the yard and a blue-stone patio that’s perfect for entertaining smaller, more intimate groups.
From driveway to family room and back out into the yard, each detail in this beautiful design complements all the other concepts and details so that the entire plan comes together into a unified vision for a spectacular home.
Photos By: Eric Roth

 cpopp workshop
Inspiration for a mid-century modern black floor living room remodel in Sacramento with gray walls and a ribbon fireplace

 The Organized Home
Hobby, Craft, and Activity center
Large trendy open concept game room photo in Chicago
Large trendy open concept game room photo in Chicago

 Gilmans Kitchens and Baths
This pair of empty-nesters were looking to simplify and organize, while moving towards a brighter kitchen. They started by removing a busy-looking countertop and condensing the number of cabinets to favor larger cabinets for easier storage. The addition of under-cabinet lights helped keep the black and white color pallet clean and bright looking. Open shelves were added to the edges of the windows to consolidate their large collection of cookbooks, and make even more room for cookware.
Treve Johnson Photography

 SCM Design Group
A clean take on the traditional master bathroom! Marble accents add depth to the simplified silhouettes of this spa bathroom. Polished nickel accessories from Signature Hardware and custom stained vanity add warmth to this fresh white bathroom.
 Pierre Jean-Baptiste Interiors
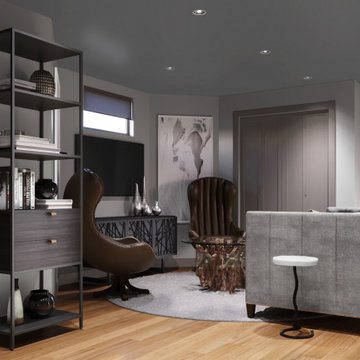
We used a neutral palate to transform this DC condo space into a refined, simplified bachelors’ pad. Varying textures were used in the space including wood, leather, iridescent wallpaper, metallics and glass.
 Interior Enhancement Group
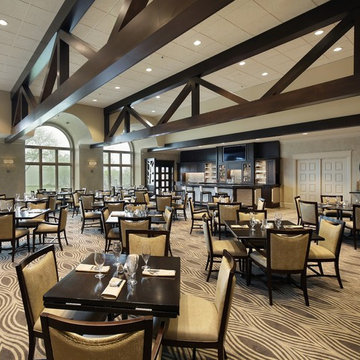
For the popular Grill Room restaurant, we deleted most of the ceiling beams to simplify and lighten the design, create visual space and spotlight the golf course grounds. We also eliminated the chair rail and specialty painted the walls in a soft taupe that unifies the space with soothing texture. For organic pattern and to control noise, we anchored the space with geometric carpeting in shades of taupe.
Photo by Larry Malvin

 DownsizeToday
Much of what we decided to move to DC consisted of items that my husband and I had collected over 30 years. Decided it was important to keep stuff we loved, not worried too much about how it all fit together. This space is temporary ... we'll further declutter and organize before moving to a new home after our "assignment" in DC is completed and we move again.


 Etch Design Group
Example of a mid-sized transitional concrete floor and gray floor great room design in Austin with white walls and no fireplace
127