
Search results for "Simplifies" in Home Design Ideas

 GoManGo Enterprises
Michael K~
Inspiration for a mid-sized timeless carpeted hallway remodel in Portland with beige walls
Inspiration for a mid-sized timeless carpeted hallway remodel in Portland with beige walls

 Kathleen Jacobson, The Couture Closet
We built 24" deep boxes to really showcase the beauty of this walk-in closet. Taller hanging was installed for longer jackets and dusters, and short hanging for scarves. Custom-designed jewelry trays were added. Valet rods were mounted to help organize outfits and simplify packing for trips. A pair of antique benches makes the space inviting.
 Touchstone Kitchen and Bath
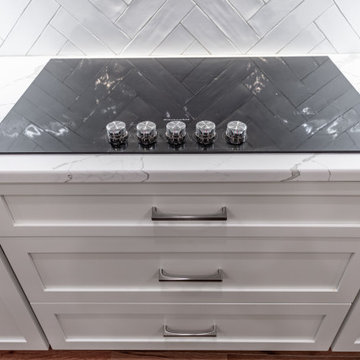
From crowded and cluttered to open and clean! This kitchen renovation streamlined and simplified the space to make it more functional for this Blue Bell, PA family. The kitchen flows seamlessly into the dining space instead of being cut off by a countertop; the bright whites in this design make the room feel larger. We also did away with a small, barely functional pantry closet in favor of two floor to ceiling cabinets that really maximize storage potential!
Find the right local pro for your project

 Metropolis Design Group
A calming tv-free zone off the kitchen allows for a glass of wine at the end of the day or a perfect spot to curl up with a favorite book. Mixed patterns, textures, and materials make this space earthy and cozy. A modern fan and simple geometric sconces simplify the space allowing the sun to shine in the large custom windows
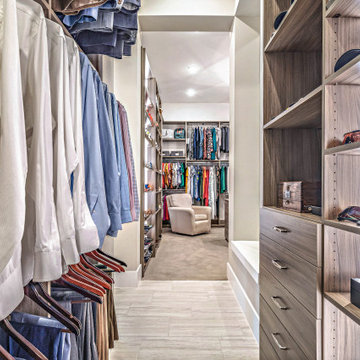
 SpaceManager Closets
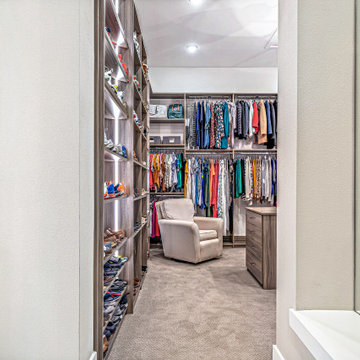
If you enjoy wide open space concepts, this is a Master suite to admire. The dimmable LED ribbon lighting beautifully enhances the colors and textures of the client’s belongings. Travel necessities, carry on luggage and jewelry drawers are located in the center packing island. An island perfectly organized to simplify the daunting task of packing for work or pleasure.
 Touchstone Kitchen and Bath
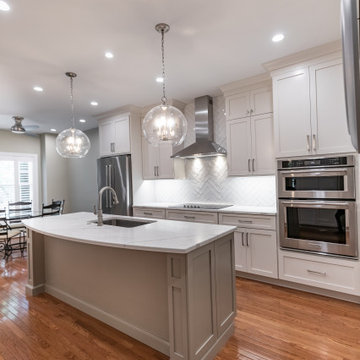
From crowded and cluttered to open and clean! This kitchen renovation streamlined and simplified the space to make it more functional for this Blue Bell, PA family. The kitchen flows seamlessly into the dining space instead of being cut off by a countertop; the bright whites in this design make the room feel larger. We also did away with a small, barely functional pantry closet in favor of two floor to ceiling cabinets that really maximize storage potential!

 The Organized Home
Murphy Bed - The Organized Home
Mid-sized minimalist guest bedroom photo in Chicago
Mid-sized minimalist guest bedroom photo in Chicago
 Oak & Iron Construction Group
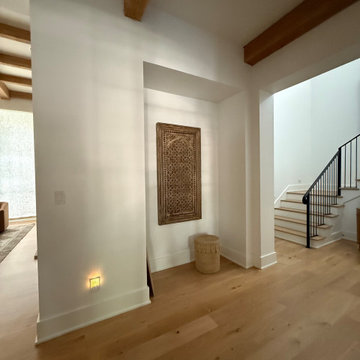
A clean and understated entry that leads directly into the heart of this contemporary home. Wide-plank oak floors, exposed wood beams, and curated minimal décor keep the space warm, modern, and inviting. This hallway sets the tone — organic materials, simplified styling, and intentional flow.
 SpaceManager Closets
If you enjoy wide open space concepts, this is a Master suite to admire. The dimmable LED ribbon lighting beautifully enhances the colors and textures of the client’s belongings. Travel necessities, carry on luggage and jewelry drawers are located in the center packing island. An island perfectly organized to simplify the daunting task of packing for work or pleasure.

 FPAV Electronics
Theater Space with Side wall with Lighting Movie posters by Glowbox. Wall paneling by Simplified Acoustics. Seating by Octane Seating that include two rows with Full 4 Seat Sofa and Back Love Seat with two independent seats. Projector mounted in customized storage space in ceiling for clean final system design.

 DNM Architecture
Inside this 1970s vintage residence in Tiburon, we opened up a new media room in the middle of the house, improved the flow, simplified and brightened the materials, and changed an old gas-burning fireplace to an efficient Ortal corner fireplace. Photo credit: Jonathan Mitchell Photography / jonathanmitchell.co

 E. F. San Juan
Wooden Classicism
Nesbitt House – Seaside, Florida
Architect: Robert A. M. Stern
Builder: O.B. Laurent Construction
E. F. San Juan produced all of the interior and exterior millwork for this elegantly designed residence in the influential New Urban town of Seaside, Florida.
Challenges:
The beachfront residence required adherence to the area’s strict building code requirements, creating a unique profile for the compact layout of each room. Each room was also designed with all-wood walls and ceilings, which meant there was a lot of custom millwork!
Solution:
Unlike many homes where the same molding and paneling profiles are repeated throughout each room, this home featured a unique profile for each space. The effort was laborious—our team at E. F. San Juan created tools for each of these specific jobs. “The project required over four hundred man-hours of knife-grinding just to produce the tools,” says Edward San Juan. “Organization and scheduling were critical in this project because so many parts were required to complete each room.”
The long hours and hard work allowed us to take the compacted plan and create the feel of an open, airy American beach house with the influence of 1930s Swedish classicism. The ceiling and walls in each room are paneled, giving them an elongated look to open up the space. The enticing, simplified wooden classicism style seamlessly complements the sweeping vistas and surrounding natural beauty along the Gulf of Mexico.
---
Photography by Steven Mangum – STM Photography

 Margaret Wright Photography
Photo: Margaret Wright © 2017 Houzz
Styling: Liz Martin
Bedroom - 1960s bedroom idea in Charleston
Bedroom - 1960s bedroom idea in Charleston
 Simplify Home
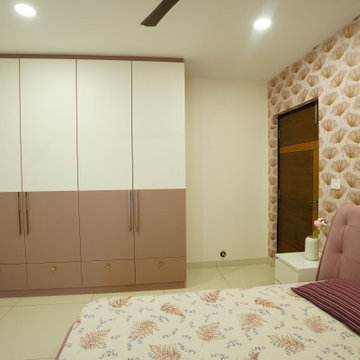
Master bedroom designed as a calm personal retreat, using soft colours, clean lines, and subtle textures to promote comfort, rest, and relaxation. Best Bedroom Interiors in hyderabad

 Urban Oasis Design & Construction LLC
This backyard was in need of modernization. The homeowners had previously commissioned a design, but it did not fit into their budget. Urban Oasis revised the plan and buy simplifying and reusing existing materials, were able to meet the client's budget and design goals. The end result is a clean, modern patio with several different spaces in which to enjoy the yard. Corten steel planter boxes add to the ambiance of the patio, separating the areas and creating the perfect spot for vegetable gardening.

 Allora USA
PRODUCT DESCRIPTION
ALLORA SERIES | Model: 4714-KPN
Available: Brushed Nickel
Includes Matching Soap Dispenser
Deluxe pull out spray simplifies kitchen tasks.
Ceramic disc valve provides a lifetime of smooth handle operation and drip-free performance.
Durable metal construction for long life.
Three Hole Installation
100% Pressure System Tested
Limited Lifetime Warranty – Function & Finish

 Dream Systems LLC
Convenience, simplicity, sophistication. Home automation enables you to control lighting, audio/video, security, shades, climate and more anywhere anytime. Fully customizable and ready to be accessed by your personal mobile device, take it to the next level. Technology. Simplified. Period.


 Built Green Custom Homes
Emo Media
Example of a mid-sized trendy wooden u-shaped open staircase design in Houston
Example of a mid-sized trendy wooden u-shaped open staircase design in Houston

 Housing & Building Association of Colorado Springs
The Home
While looking for space where their active family could expand, these homeowners turned to Black Forest, with trees that remind them of their Indiana years. A stunning Pikes Peak view underscores how fortunate they are to live in Colorado. This home features classic nods to the owner’s French heritage while embracing a thoroughly of-the-moment Colorado lifestyle. Priorities for these homeowners included blending outdoor and indoor spaces wherever possible with generously proportioned windows and doors, porches, patios and balconies.
A gracious lime-washed brick entry punctuates a simplified white stucco and black-frame-windowed exterior with traditional
rooflines. Dramatic open spaces on the main floor comfortably accommodate the everyday activities of this busy family of four, while
providing for welcomed visits from family and friends. A functional, open kitchen is designed for serious cooking, a butler’s pantry for
staples, and serveware storage and dining spaces that effortlessly host after-school snacking to multi-course meals. A main-level,
Peak-view office comfortably supports working at home, complete with a beer cave and tasting nook for hosting fellow aficionados
after work is done. Guests will find comfort and privacy in a ma in-level guestroom suite or sleepover fun in the built-in bunks of the
expansive over-garage bonus room.
This home is a true collaboration that blends the homeowner’s long-held vision of their ideal home brought to life by the builder’s vision
and design/build process that achieves something truly…Warm and welcoming in the Forest.
The Builder
Stauffer & Sons Construction is a true Design-Build team creating some of the finest living spaces in the Pikes Peak region for over twenty years. We’ve developed an easy point-of-entry to the Design-Build process that begins with our very popular Conceptual Design and Budgeting Agreement. This affordable, low-commitment step provides answers to the early-stage questions of “what and how much?” With this critical information in place, a robust collaboration between client and builder ensues, resulting in a thoughtfully designed home that strikes a balance between size and scope and budget.
The Interior Design
Family, friends and soon-to-be friends are welcomed into this updated version of a French country farmhouse through a bricked archway and a solid arch-top entry door. Once inside, a sweeping gallery of windows adorned with flower-filled window boxes sets a nice foreground to the ponderosa pine forest. A great room with a two-story, lime-washed, brick fireplace sits juxtaposed to a cozy farm-styled kitchen with large island, plenty of storage and a Pikes Peak view. This family home features a simple, clean design with warm, wooden beams and solid, white-oak flooring. This home is designed to be lived in. Wherever you go, downstairs, upstairs or out on the porch, this home wraps around you and is a delightful place to enjoy.
128