
Search results for "Simplifies" in Home Design Ideas

 Worthington Design & Remodeling
A new feature wall with custom lighting was built in place of the built-ins, giving the homeowners the perfect place to feature their glass collection.
Photo Credit: Whonsetler Photography

 KraftMaster Renovations
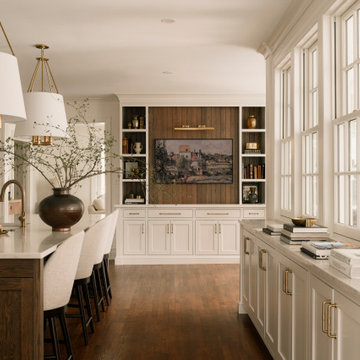
We adjusted the corner cabinetry for the TV to fit perfectly into the space, in addition to giving these homeowners some open shelves to display some treasured family items.
Photos by Chris Veith.
 EasyClosets
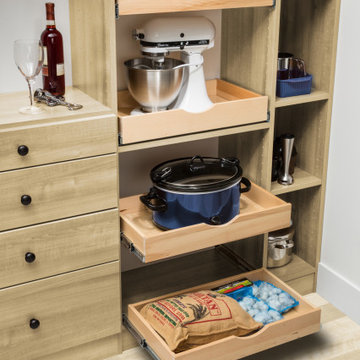
Tray dividers organize cookie sheets and cutting boards on their sides and within plain sight, simplifying your quest for the one you want.
Find the right local pro for your project

 Bravas Minnesota
Equipment is housed in a Middle Atlantic rack that rolls out on rails for simplified service.
Example of a mid-sized arts and crafts enclosed carpeted home theater design in Austin with beige walls and a projector screen
Example of a mid-sized arts and crafts enclosed carpeted home theater design in Austin with beige walls and a projector screen

 June Scott Design
Succulents, grasses and low-water shrubs with vivid foliage give this coastal garden a rich, textured look with minimal maintenance. Exterior colors and furniture selection by Julie McMahon. Photos by Daniel Bosler


 Saavy Designs, LLC
The homeowner had furniture, it just needed to be rearranged, simplified, and new accessories added.
Example of a large tuscan open concept medium tone wood floor and brown floor living room design with gray walls, no fireplace and no tv
Example of a large tuscan open concept medium tone wood floor and brown floor living room design with gray walls, no fireplace and no tv
 EasyClosets
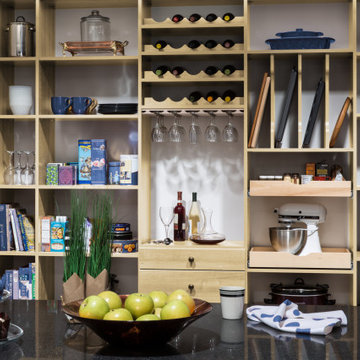
Tray dividers organize cookie sheets and cutting boards on their sides and within plain sight, simplifying your quest for the one you want.

 John McClain Design
White shaker style cabinetry with carrara marble countertops. Porcelain tile floors provide durability while having a realistic carrara marble pattern. The white space is contrasted with rustic Restoration Hardware mirrors and chrome fixtures.
Stephen Allen Photography

 E. F. San Juan
Wooden Classicism
Nesbitt House – Seaside, Florida
Architect: Robert A. M. Stern
Builder: O.B. Laurent Construction
E. F. San Juan produced all of the interior and exterior millwork for this elegantly designed residence in the influential New Urban town of Seaside, Florida.
Challenges:
The beachfront residence required adherence to the area’s strict building code requirements, creating a unique profile for the compact layout of each room. Each room was also designed with all-wood walls and ceilings, which meant there was a lot of custom millwork!
Solution:
Unlike many homes where the same molding and paneling profiles are repeated throughout each room, this home featured a unique profile for each space. The effort was laborious—our team at E. F. San Juan created tools for each of these specific jobs. “The project required over four hundred man-hours of knife-grinding just to produce the tools,” says Edward San Juan. “Organization and scheduling were critical in this project because so many parts were required to complete each room.”
The long hours and hard work allowed us to take the compacted plan and create the feel of an open, airy American beach house with the influence of 1930s Swedish classicism. The ceiling and walls in each room are paneled, giving them an elongated look to open up the space. The enticing, simplified wooden classicism style seamlessly complements the sweeping vistas and surrounding natural beauty along the Gulf of Mexico.
---
Photography by Steven Mangum – STM Photography

 Tracy Topham Interior Design
Simplified textiles let the art take center stage.
Inspiration for a timeless bedroom remodel in Calgary
Inspiration for a timeless bedroom remodel in Calgary
 Tracy Topham Interior Design
Simplified textiles let the art take center stage.
Bedroom - traditional bedroom idea in Calgary
Bedroom - traditional bedroom idea in Calgary
 Jibe Design
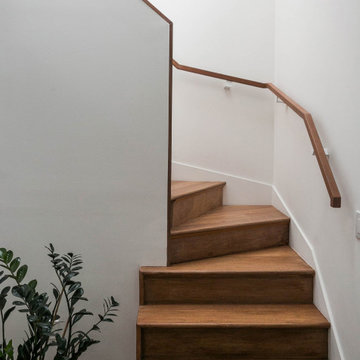
Usually the best thing to do is simplify. We eliminated the railing and found inner peace.
Staircase - mid-sized modern wooden l-shaped wood railing staircase idea in Philadelphia with wooden risers
Staircase - mid-sized modern wooden l-shaped wood railing staircase idea in Philadelphia with wooden risers
 Saavy Designs, LLC
The homeowner had furniture, it just needed to be rearranged, simplified, and new accessories added.
Living room - large mediterranean open concept medium tone wood floor and brown floor living room idea with gray walls, no fireplace and no tv
Living room - large mediterranean open concept medium tone wood floor and brown floor living room idea with gray walls, no fireplace and no tv
 Saavy Designs, LLC
The homeowner had furniture, it just needed to be rearranged, simplified, and new accessories added.
Inspiration for a large mediterranean formal and open concept medium tone wood floor and brown floor living room remodel with gray walls, a standard fireplace, a wood fireplace surround and a wall-mounted tv
Inspiration for a large mediterranean formal and open concept medium tone wood floor and brown floor living room remodel with gray walls, a standard fireplace, a wood fireplace surround and a wall-mounted tv
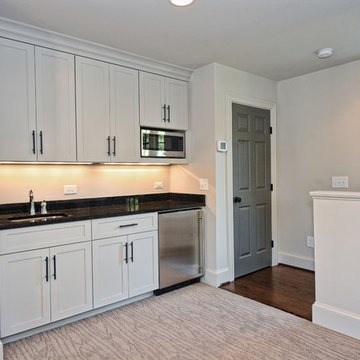

 Saavy Designs, LLC
The homeowner had furniture, it just needed to be rearranged, simplified, and new accessories added.
Example of a large tuscan light wood floor and yellow floor foyer design with gray walls and a brown front door
Example of a large tuscan light wood floor and yellow floor foyer design with gray walls and a brown front door

 Tobin Dougherty Architects
This new 6400 s.f. two-story split-level home lifts upward and orients toward unobstructed views of Windy Hill. The deep overhanging flat roof design with a stepped fascia preserves the classic modern lines of the building while incorporating a Zero-Net Energy photovoltaic panel system. From start to finish, the construction is uniformly energy efficient and follows California Build It Green guidelines. Many sustainable finish materials are used on both the interior and exterior, including recycled old growth cedar and pre-fabricated concrete panel siding.
Photo by:
www.bernardandre.com

 FPAV Electronics
Side Wall paneling by Simplified Acoustics and Custom Lighting Poster Panel by Glowbox
Inspiration for a mid-sized contemporary enclosed carpeted and brown floor home theater remodel in Detroit with beige walls and a projector screen
Inspiration for a mid-sized contemporary enclosed carpeted and brown floor home theater remodel in Detroit with beige walls and a projector screen
 Saavy Designs, LLC
The homeowner had furniture, it just needed to be rearranged, simplified, and new accessories added.
Large tuscan formal and open concept medium tone wood floor and brown floor living room photo with gray walls, a standard fireplace, a wood fireplace surround and no tv
Large tuscan formal and open concept medium tone wood floor and brown floor living room photo with gray walls, a standard fireplace, a wood fireplace surround and no tv
97