
Search results for "Simply creating" in Home Design Ideas

 Sunset Construction & Design
Sunset Construction and Design specializes in creating residential patio retreats, outdoor kitchens with fireplaces and luxurious outdoor living rooms. Our design-build service can turn an ordinary back yard into a natural extension of your home giving you a whole new dimension for entertaining or simply unwinding at the end of the day. If you’re interested in converting a boring back yard or starting from scratch in a new home, look us up! A great patio and outdoor living area can easily be yours. Greg, Sunset Construction & Design in Fresno, CA.

 ODS Architecture
Atherton has many large substantial homes - our clients purchased an existing home on a one acre flag-shaped lot and asked us to design a new dream home for them. The result is a new 7,000 square foot four-building complex consisting of the main house, six-car garage with two car lifts, pool house with a full one bedroom residence inside, and a separate home office /work out gym studio building. A fifty-foot swimming pool was also created with fully landscaped yards.
Given the rectangular shape of the lot, it was decided to angle the house to incoming visitors slightly so as to more dramatically present itself. The house became a classic u-shaped home but Feng Shui design principals were employed directing the placement of the pool house to better contain the energy flow on the site. The main house entry door is then aligned with a special Japanese red maple at the end of a long visual axis at the rear of the site. These angles and alignments set up everything else about the house design and layout, and views from various rooms allow you to see into virtually every space tracking movements of others in the home.
The residence is simply divided into two wings of public use, kitchen and family room, and the other wing of bedrooms, connected by the living and dining great room. Function drove the exterior form of windows and solid walls with a line of clerestory windows which bring light into the middle of the large home. Extensive sun shadow studies with 3D tree modeling led to the unorthodox placement of the pool to the north of the home, but tree shadow tracking showed this to be the sunniest area during the entire year.
Sustainable measures included a full 7.1kW solar photovoltaic array technically making the house off the grid, and arranged so that no panels are visible from the property. A large 16,000 gallon rainwater catchment system consisting of tanks buried below grade was installed. The home is California GreenPoint rated and also features sealed roof soffits and a sealed crawlspace without the usual venting. A whole house computer automation system with server room was installed as well. Heating and cooling utilize hot water radiant heated concrete and wood floors supplemented by heat pump generated heating and cooling.
A compound of buildings created to form balanced relationships between each other, this home is about circulation, light and a balance of form and function. Photo by John Sutton Photography.

 Simply Baths & Kitchens
Tired of their outdated and chaotic master bath, this CT couple wanted to create a relaxing at-home spa with an enlarged steam shower, a soaking tub, and a soothing natural Zen aesthetic. With a clear vision of the inviting retreat these homeowners desired, design team Barry Miller & Rachel Peterson of Simply Baths, Inc. transformed the space.
Find the right local pro for your project
 Denise Quade Design

Geometric tile was used on this fireplace surround, White cabinets were used as built ins. Marble tile was used on the floor.
Inspiration for a mid-sized transitional open concept dark wood floor and brown floor living room remodel with white walls, a standard fireplace, a tile fireplace and a wall-mounted tv
Inspiration for a mid-sized transitional open concept dark wood floor and brown floor living room remodel with white walls, a standard fireplace, a tile fireplace and a wall-mounted tv


 FormLA Landscaping

California native slope saving plants and retaining wall create space for a colorful and comfortable outdoor living space. Photo: Orly Olivier
Photo of a modern backyard gravel retaining wall landscape in Los Angeles.
Photo of a modern backyard gravel retaining wall landscape in Los Angeles.
 Simply Baths & Kitchens
Tired of their outdated and chaotic master bath, this CT couple wanted to create a relaxing at-home spa with an enlarged steam shower, a soaking tub, and a soothing natural Zen aesthetic. With a clear vision of the inviting retreat these homeowners desired, design team Barry Miller & Rachel Peterson of Simply Baths, Inc. transformed the space.

Sponsored
Delaware, OH

Buckeye Basements, Inc.
Central Ohio's Basement Finishing ExpertsBest Of Houzz '13-'21

 Ann Lowengart Interiors
The three-level Mediterranean revival home started as a 1930s summer cottage that expanded downward and upward over time. We used a clean, crisp white wall plaster with bronze hardware throughout the interiors to give the house continuity. A neutral color palette and minimalist furnishings create a sense of calm restraint. Subtle and nuanced textures and variations in tints add visual interest. The stair risers from the living room to the primary suite are hand-painted terra cotta tile in gray and off-white. We used the same tile resource in the kitchen for the island's toe kick.
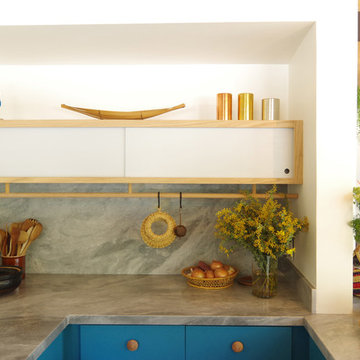
 Bunch Design
Kitchen, bathroom and partial renovation of a residence. Design intent was to create a design complimentary to the existing mid century house while introducing hints and love of Japanese lifestyle.
Photographed by: Bo Sundius

 Woodhull
Enjoy ocean air and views from this custom home office in a coastal Maine home. Designed by architects, this office features plenty of windows and a balcony.

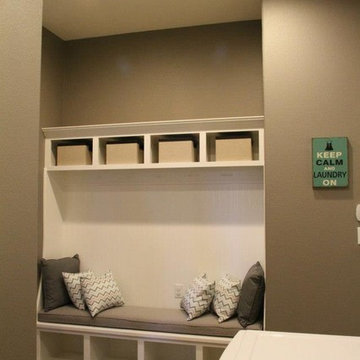
 Luxe Life Decor
Created a elegant sitting and storage area in the laundry room for storing shoes and laundy items. Dressed up existing area by adding Benjamin Moore paint in Rockport Gray, Simply White on wood and trim and installed receseed lighting. Custom pillows and bench seat add style. Rug by Candice Olsen.
 Simply Baths & Kitchens
Tired of their outdated and chaotic master bath, this CT couple wanted to create a relaxing at-home spa with an enlarged steam shower, a soaking tub, and a soothing natural Zen aesthetic. With a clear vision of the inviting retreat these homeowners desired, design team Barry Miller & Rachel Peterson of Simply Baths, Inc. transformed the space.

Sponsored
Columbus, OH

Hope Restoration & General Contracting
Columbus Design-Build, Kitchen & Bath Remodeling, Historic Renovations

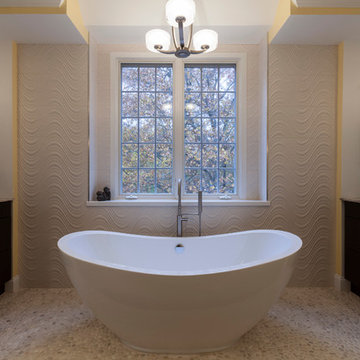 Simply Baths & Kitchens
Tired of their outdated and chaotic master bath, this CT couple wanted to create a relaxing at-home spa with an enlarged steam shower, a soaking tub, and a soothing natural Zen aesthetic. With a clear vision of the inviting retreat these homeowners desired, design team Barry Miller & Rachel Peterson of Simply Baths, Inc. transformed the space.
 Mary Norris

Major renovation and addition to a 1980's colonial home creates a lakeside retreat that comfortably serves the evolving needs of a multi generational family.
 Finic Cabinetry and Design Studio
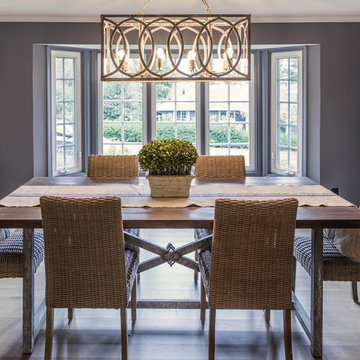
Neutral colors are great for a dining space. It also allows you to create a mood for each occasion simply with your table setting.
Example of a large transitional light wood floor dining room design in Portland with gray walls
Example of a large transitional light wood floor dining room design in Portland with gray walls

Sponsored
Delaware, OH
Buckeye Basements, Inc.
Central Ohio's Basement Finishing ExpertsBest Of Houzz '13-'21
 Liggero Architecture, LLC
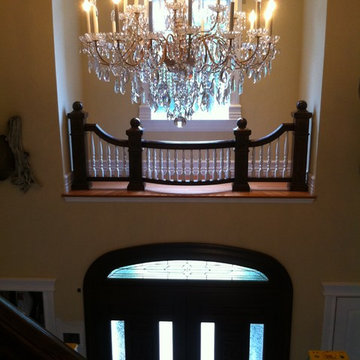
Prior to the archways, this area was simply a wall & door leading to the lower level. We added the minor arch at the table & created a series of archways which stand alone. It didn't bother me that they converged upon one another. The gates are pet related to control there movement.
 Leader Builders

This centrally-located sitting room features four chairs in the round, ideal seating for conversations. Each of the swivel armchairs is custom upholstered in a unique color fabric, creating a playful and informal ambiance.
 Custom Drapery Designs, LLC
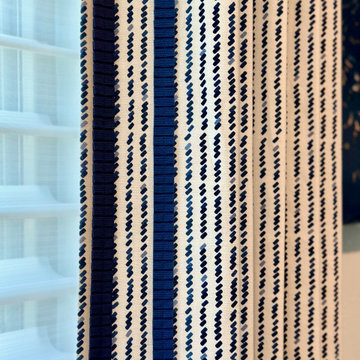
We've adorned our drapery with delicate double layer ripple fold trim. This custom detail adds a touch of sophistication and creates a sense of movement that's simply captivating. And let's not forget the stunning midnight navy hardware with gold accents – it's the perfect finishing touch.
40