
Search results for "Simply creating" in Home Design Ideas

 Bardet Construction
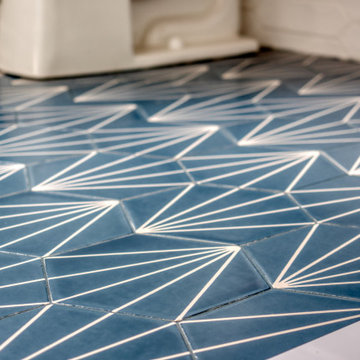
Grouted vinyl tile that looks like traditional tile.
Inspiration for a small eclectic white tile and ceramic tile vinyl floor and multicolored floor alcove bathtub remodel in Sacramento with furniture-like cabinets, gray cabinets, a two-piece toilet, gray walls, an undermount sink, marble countertops and gray countertops
Inspiration for a small eclectic white tile and ceramic tile vinyl floor and multicolored floor alcove bathtub remodel in Sacramento with furniture-like cabinets, gray cabinets, a two-piece toilet, gray walls, an undermount sink, marble countertops and gray countertops
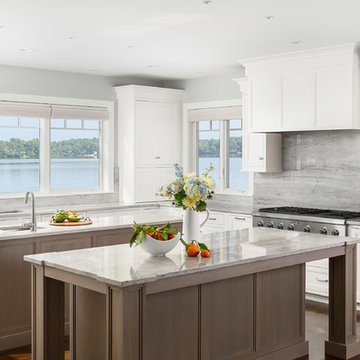
 Topnotch Design Studio
Major renovation and addition to a 1980's colonial home creates a lakeside retreat that comfortably serves the evolving needs of a multi generational family.
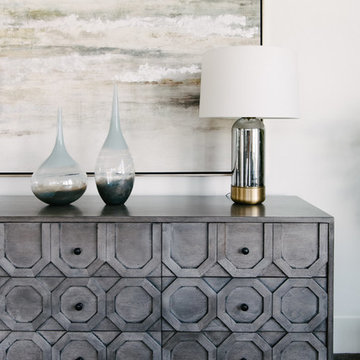
 Nomad Soul Interiors
Velvet Headboard to create an elegant feel to a Master Bedroom space.
Photography: Jessica White Photography
Furniture & Design: Humble Dwellings
Example of a large eclectic master carpeted and gray floor bedroom design in Salt Lake City with white walls and no fireplace
Example of a large eclectic master carpeted and gray floor bedroom design in Salt Lake City with white walls and no fireplace
Find the right local pro for your project
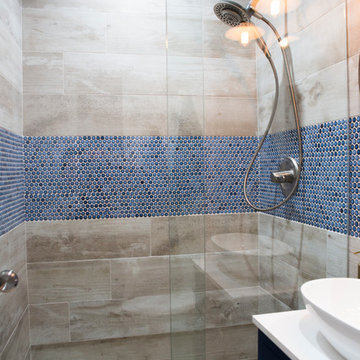
 Mint Decor Inc.
This Cabana bath got a full makeover and became the star of the show with its unique mix of color and materials. A combination of blue coin tiles and long planks of distressed wood-like tile create a seamless look with a pop of bright blue hues. Accents include: Custom cabinetry in Benjamin Moore Downpour Blue, Braided leather mirror, Satin gold accents. The result is simply stunning!
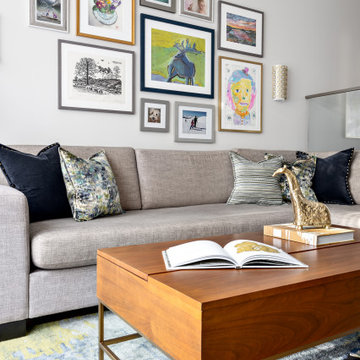
 Simply Home Decorating
What comes to mind when you envision the perfect multi-faceted living spaces? Is it an expansive amount of counter space at which to cook, work, or entertain freely? Abundant and practical cabinet organization to keep clutter at bay and the space looking beautiful? Or perhaps the answer is all of the above, along with a cosy spot to retreat after the long day is complete.
The project we are sharing with you here has each of these elements in spades: spaces that combine beauty with function, promote comfort and relaxation, and make time at home enjoyable for this active family of three.
Our main focus was to remodel the kitchen, where we hoped to create a functional layout for everyday use. Our clients also hoped to incorporate a home office right into the kitchen itself.
However, the clients realized that renovation the kitchen alone wouldn’t create the full transformation they were looking for. Kitchens interact intimately with their adjacent spaces, especially family rooms, and we were determined to elevate their daily living experience from top to bottom.
We redesigned the kitchen and living area to increase work surfaces and storage solutions, create comfortable and luxurious spaces to unwind, and update the overall aesthetic to fit their more modern, collected taste. Here’s how it turned out…

 Simpy Sassy Spaces

Created the most darling nursery for the sweetest little baby girl. Used a mix of materials and textures to elevated the space. To stay on budget we creates a semi custom closet and built our own custom wooden pegboard.

Sponsored
Delaware, OH

Buckeye Basements, Inc.
Central Ohio's Basement Finishing ExpertsBest Of Houzz '13-'21
 Paris Group Inc. Porcelain Printers Tile & Dishes
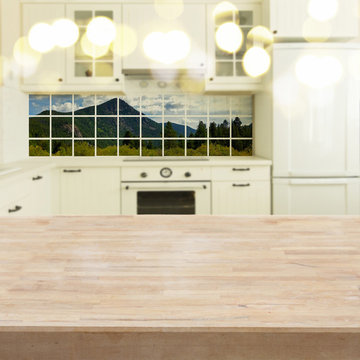
We take your boring white tiled walls and create "Art" out of them. Although who could dis-agree that a mountain scene isn't breath taking (try climbing them or going to the top, that is also 'breath taking).
We can take your photo or simply a design and create complete wall murals or simple 'accent tiles' a few random tiles with your design to compliment what you are needing.
Also floor tiles, as well as dishware and mugs and swimming pool bottoms.
Because we are "Porcelain Printers".
 Timberland Hardwood Floors Inc
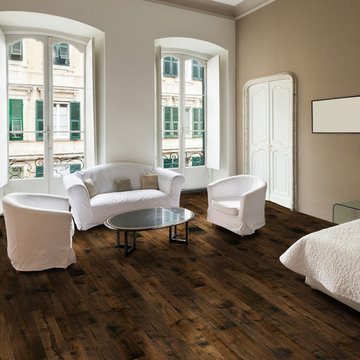
Hallmark Floors Monterey Engineered hardwood floors installed in modern Master Bedroom. To see the rest of the colors in the collection visit HallmarkFloors.com or contact us to order your new floors today!
Hallmark Floors Monterey Collection
MONTEREY COLLECTION URL: http://hallmarkfloors.com/hallmark-hardwoods/monterey-hardwood-collection/
Simply savvy
Creating a New demand for random width, by using tomorrows technology, has lead to the development of the Monterey Hardwood Collection. Available in maple and hickory, with a combined width of 4”, 6”, and 8” and random lengths up to 6’. Using proprietary Trueslice® technology, Hallmark is producing a very stable 2mm sliced face on a 1/2” thick (total) engineered plank making it simply savvy.
The slice face visuals mimic that of sawn face with a tighter, higher-end grain look than typical rotary cut products currently offered by the competition. Topped off with our incredibly durable Truemark Glaze Tek Poly Finish, Monterey is a definite game changer.
Simply Better…Discover Why.
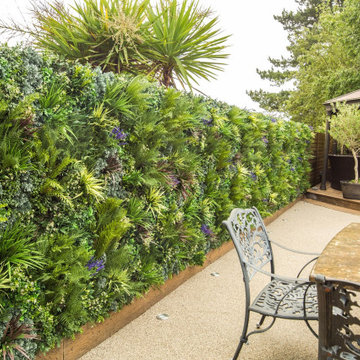
 UpScapers: Landscape, Elevated
No one wants to spend their life out in the garden, forever pulling weeds, mowing the grass and cutting back hedges. But what is the replacement? Artificial plants and turf of the highest possible quality of course. The green wall panels we create are simply becoming more and more realistic.
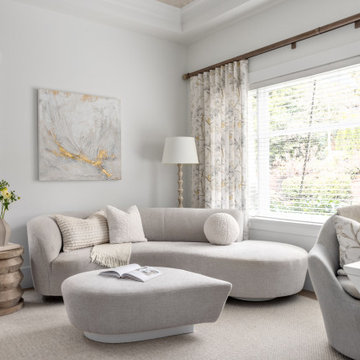 Simply Home Decorating
This charming West Vancouver home belongs to Robert and Elizabeth (names changed), a professional couple with three high school and university-aged sons and two beloved golden retrievers who are very much part of the family. Known for their love of outdoor pursuits—boating, skiing, basketball, tennis and more—they wanted their home to reflect their active lifestyle while providing comfortable, stylish spaces for gathering and unwinding.
The couple came to us with a clear vision: to embrace a modern coastal style, incorporate personal touches, showcase cherished artwork, and create a sanctuary where Elizabeth could relax with her dogs.
 MainStreet Design Build
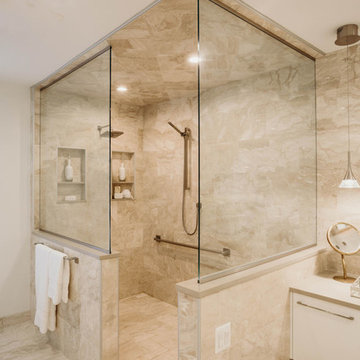
The master bathroom in this Bloomfield Hills home was in need of an overhaul. The room was previously cut up with an awkward layout featuring the heavily-mirrored, “Hollywood lights” look of the 1980s. Staying within the footprint of the room and moving walls to open the floor plan created a roomy uncluttered feel, which opened directly off of the master bedroom. Granting access to two separate his and hers closets, the entryway allows for a gracious amount of tall utility storage and an enclosed Asko stacked washer and dryer for everyday use. A gorgeous wall hung vanity with dual sinks and waterfall Caesarstone Mitered 2 1/4″ square edge countertop adds to the modern feel and drama that the homeowners were hoping for.
As if that weren’t storage enough, the custom shallow wall cabinetry and mirrors above offer over ten feet of storage! A 90-degree turn and lowered seating area create an intimate space with a backlit mirror for personal styling. The room is finished with Honed Diana Royal Marble on all of the heated floors and matching polished marble on the walls. Satin finish Delta faucets and personal shower system fit the modern design perfectly. This serene new master bathroom is the perfect place to start or finish the day, enjoy the task of laundry or simply sit and meditate!
Alicia Gbur Photography


Sponsored
Columbus, OH

Hope Restoration & General Contracting
Columbus Design-Build, Kitchen & Bath Remodeling, Historic Renovations
 The Tile Doctor
Starlike® Grout
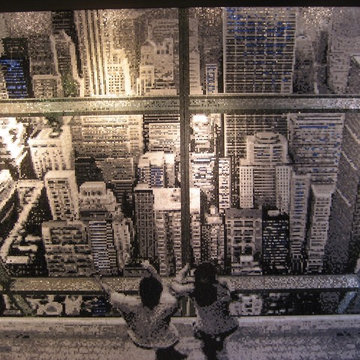
Two-component acid-resistant epoxy mortar for plaster, paste and trim. With Starlike®, it is possible to coat the walls with the same material and the same color of the grout, thus creating color combinations between liners grouted with Starlike® and the walls of your room. All this is possible by simply adding the additive to the grout Starlike® Grout.
Starlike® is extremely durable and safe for outdoor environments, making it ideal for your pool or pool deck.
There are many decorative finishes that can be created such as: cloudy effect, covering effect, spatula effect or random. With Starlike® Grout, you can unleash your creativity to get countless artistic decorations for walls.
Photo credit: Starlike ® Decor Photogallery
 Artibus Kitchens & Interiors
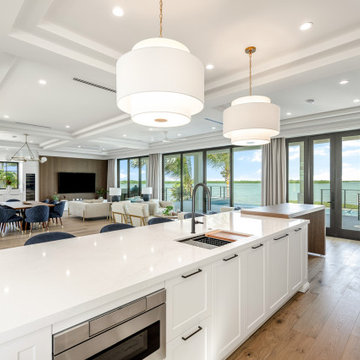
Dive into coastal elegance with our open-plan kitchen that seamlessly blends contemporary design with the serene backdrop off waterfront views. This space is a perfect Symphony of modern appliances, luxe interiors, and expansive natural lighting. Light sleek countertops contrast beautifully with the warm wooden floors, creating an inviting atmosphere that's both luxurious and comfortable. Ideal for dose who love to entertain or simply want to enjoy culinary creations in a space that feels like a retreat. Experience the intersection of functionality and style where every detail is created to offer an unparalleled living experience.
 Simply Home Decorating
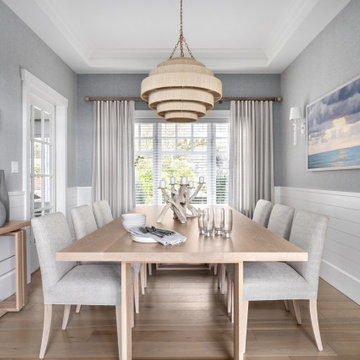
This charming West Vancouver home belongs to Robert and Elizabeth (names changed), a professional couple with three high school and university-aged sons and two beloved golden retrievers who are very much part of the family. Known for their love of outdoor pursuits—boating, skiing, basketball, tennis and more—they wanted their home to reflect their active lifestyle while providing comfortable, stylish spaces for gathering and unwinding.
The couple came to us with a clear vision: to embrace a modern coastal style, incorporate personal touches, showcase cherished artwork, and create a sanctuary where Elizabeth could relax with her dogs.
 Simply Home Decorating
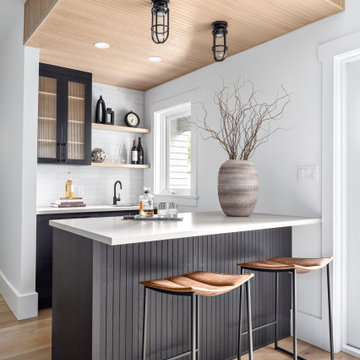
This charming West Vancouver home belongs to Robert and Elizabeth (names changed), a professional couple with three high school and university-aged sons and two beloved golden retrievers who are very much part of the family. Known for their love of outdoor pursuits—boating, skiing, basketball, tennis and more—they wanted their home to reflect their active lifestyle while providing comfortable, stylish spaces for gathering and unwinding.
The couple came to us with a clear vision: to embrace a modern coastal style, incorporate personal touches, showcase cherished artwork, and create a sanctuary where Elizabeth could relax with her dogs.

Sponsored
Delaware, OH
Buckeye Basements, Inc.
Central Ohio's Basement Finishing ExpertsBest Of Houzz '13-'21
 Ann Lowengart Interiors
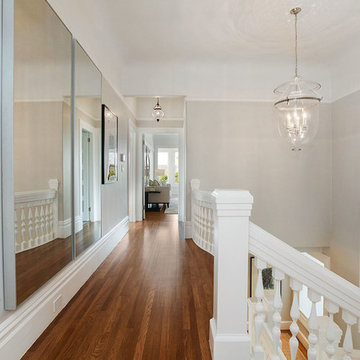
The unique curves of the stairway are emphasized with the addition of mirrored wall pieces on the landing. These mirrors reflect the rounded detailing of the banister, creating a luxurious wave effect.
 Transitional Designs

My client wanted bold colors and a room that fueled her children’s creativity. We transformed the old storage space underneath the staircase into a playhouse by simply adding a door and tiny windows. On one side of the staircase I added a blackboard and on the other side the wall was covered in a laminate wood flooring to add texture completing the look of the playhouse. A custom designed writing desk with seating to accommodate both children for their art and homework assignments. The entire area is designed for playing, imagining and creating.
Javier Fernandez Transitional Designs, Interior Designer
Greg Pallante Photographer
 Alka Pool Construction Ltd
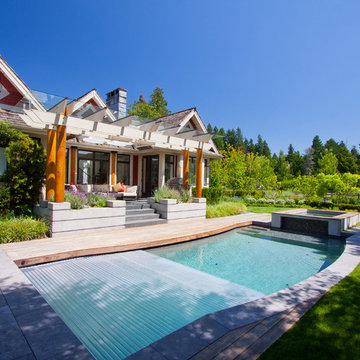
The challenge when designing this pool lay in creating a rounded section of pool walls while building a rectangular area to allow the HydraLux cover to operate properly. As well, the whirlpool overflow had to be a feature without interfering with the automatic cover. The result - simply gorgeous!
Wildman Photography
87