
Search results for "Simply creating" in Home Design Ideas
 Spacejoy
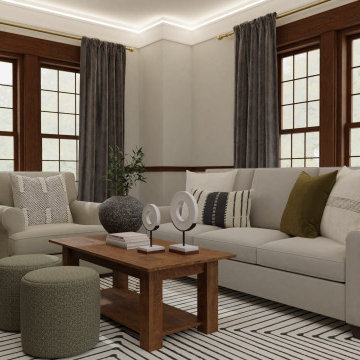
Discover the perfect blend of rustic charm and modern elegance in a transitional living room adorned with soothing gray tones. This design aesthetic offers a cozy and inviting atmosphere, ideal for those seeking a balance between traditional and contemporary elements. Imagine the warmth of weathered wood, the softness of plush linens, and the textural richness of rustic accents, all harmoniously complemented by the versatile versatility of gray hues. This color palette creates a sense of depth and dimension, while also providing a neutral backdrop for pops of color or statement pieces. Whether you're a fan of farmhouse chic or simply appreciate a sophisticated and comfortable living space, a transitional rustic design with gray tones is sure to captivate your senses. This style offers endless possibilities for customization, allowing you to create a unique and personalized environment that reflects your personal taste and lifestyle.
 Fiorito Interior Design
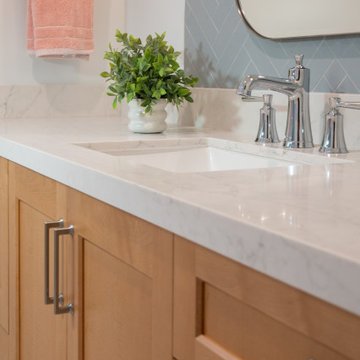
When purchasing a new home, clients often inherit outdated spaces that are either dysfunctional or simply unappealing. Such was the case for a couple who came to me with a cramped primary bathroom. Defined by an unmistakable 1980s aesthetic and a truly perplexing layout, the space was divided into a maze of enclosed areas, including a walled-in shower and an awkward corner vanity.
By fully gutting the room, we were able to reimagine it from the ground up, creating a space that feels open, expansive, and inviting. With the partition walls removed, natural light now flows freely throughout. The design direction, guided by the clients, centers on calm and serenity. A restrained palette of pale marble and sky-blue accent tiles—laid in a herringbone pattern at the vanity and echoed in the generous shower—creates a quiet sense of rhythm and ease.
There is nothing to distract, nothing to disrupt—just a soothing space to begin the day or unwind in the evening.
Photos: Bernardo Grijalva
 JayMarc Homes

The Kelso's Primary Closet is a spacious and well-organized haven for their wardrobe and personal belongings. The closet features a luxurious gray carpet that adds a touch of comfort and warmth to the space. A large gray linen bench provides a stylish seating area where one can sit and contemplate outfit choices or simply relax. The closet itself is a generous walk-in design, offering ample room for clothing, shoes, and accessories. The round semi-flush lighting fixtures provide soft and ambient illumination, ensuring that every corner of the closet is well-lit. The white melamine closet system provides a sleek and clean aesthetic, with shelves, drawers, and hanging rods meticulously arranged to maximize storage and organization. The Kelso's Primary Closet combines functionality and style, creating a functional and visually appealing space to showcase their fashion collection.
Find the right local pro for your project
 romero + obeji interior design

Selecting outdoor art can be a tricky matter, even in the desert where there is no moisture, the elements are still unforgiving on anything but the most hardy materials. Once again,the goal was to soften the grid of the wall and all the industrial materials that this home is created from, the designers found a large interesting tree root ball and simply hung it on the block wall-it has become the home of one lucky lizard. The palm trees seen in the middle of the home were all about 30' tall when purchased as to easily clear the roof-and a few had to be dropped in to place by crane- this was worth the effort as they are very sculptural- especially when viewed from the interior windows, and of course, all uplit at night. full story on our website:
More images on our website: http://www.romero-obeji-interiordesign.com
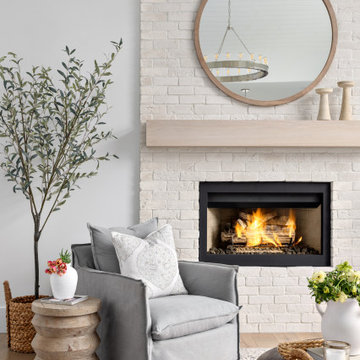
 Simply Home Decorating
This charming West Vancouver home belongs to Robert and Elizabeth (names changed), a professional couple with three high school and university-aged sons and two beloved golden retrievers who are very much part of the family. Known for their love of outdoor pursuits—boating, skiing, basketball, tennis and more—they wanted their home to reflect their active lifestyle while providing comfortable, stylish spaces for gathering and unwinding.
The couple came to us with a clear vision: to embrace a modern coastal style, incorporate personal touches, showcase cherished artwork, and create a sanctuary where Elizabeth could relax with her dogs.
 Archadeck of Central South Carolina
This stunning 3-season room in Chapin, SC, is designed and built using a four-track window system. Archadeck of Central SC uses this window system to create a multi-functional outdoor room for all seasons. By simply clicking the panels in, or out, of a fixed position on their effortless four-track, you can let Mother Nature in, or keep Old Man Winter out!
 Simply Home Decorating
This active couple with three adult boys loves to travel and visit family throughout Western Canada. They hired us for a main floor renovation that would transform their home, making it more functional, conducive to entertaining, and reflective of their interests.
In the kitchen, we chose to keep the layout and update the cabinetry and surface finishes to revive the look. To accommodate large gatherings, we created an in-kitchen dining area, updated the living and dining room, and expanded the family room, as well.
In each of these spaces, we incorporated durable custom furnishings, architectural details, and unique accessories that reflect this well-traveled couple’s inspiring story.

Sponsored
Delaware, OH

Buckeye Basements, Inc.
Central Ohio's Basement Finishing ExpertsBest Of Houzz '13-'21
 Hallmark Floors
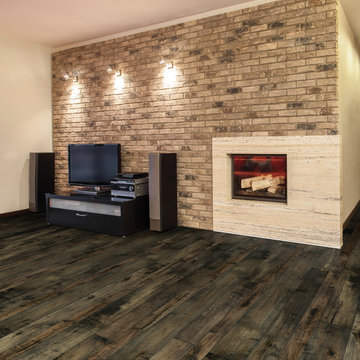
Hallmark Floors Monterery Baccara.
Creating a New demand for random width, by using tomorrows technology, has lead to the development of the Monterey Hardwood Collection. Available in maple and hickory, with a combined width of 4”, 6”, and 8” and random lengths up to 6’. Using proprietary Trueslice® technology, Hallmark is producing a very stable 2mm sliced face on a 1/2” thick (total) engineered plank making it simply savvy.
The slice face visuals mimic that of sawn face with a tighter, higher-end grain look than typical rotary cut products currently offered by the competition. Topped off with our incredibly durable Truemark Glaze Tek Poly Finish, Monterey is a definite game changer.
Simply Better…Discover Why.
www.hallmarkfloors.com
 Fiorito Interior Design
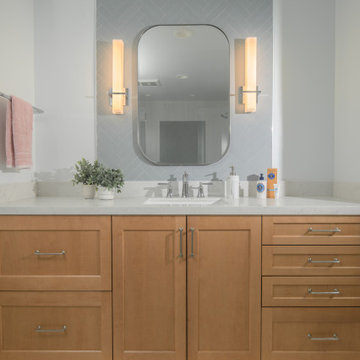
When purchasing a new home, clients often inherit outdated spaces that are either dysfunctional or simply unappealing. Such was the case for a couple who came to me with a cramped primary bathroom. Defined by an unmistakable 1980s aesthetic and a truly perplexing layout, the space was divided into a maze of enclosed areas, including a walled-in shower and an awkward corner vanity.
By fully gutting the room, we were able to reimagine it from the ground up, creating a space that feels open, expansive, and inviting. With the partition walls removed, natural light now flows freely throughout. The design direction, guided by the clients, centers on calm and serenity. A restrained palette of pale marble and sky-blue accent tiles—laid in a herringbone pattern at the vanity and echoed in the generous shower—creates a quiet sense of rhythm and ease.
There is nothing to distract, nothing to disrupt—just a soothing space to begin the day or unwind in the evening.
Photos: Bernardo Grijalva
 Artibus Kitchens & Interiors
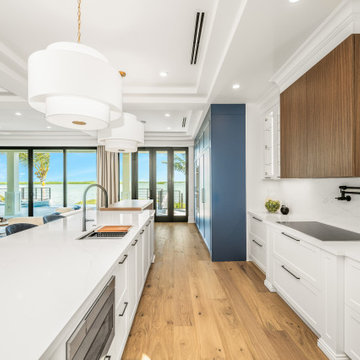
Dive into coastal elegance with our open-plan kitchen that seamlessly blends contemporary design with the serene backdrop off waterfront views. This space is a perfect Symphony of modern appliances, luxe interiors, and expansive natural lighting. Light sleek countertops and backsplashes contrast beautifully with the warm wooden floors, creating an inviting atmosphere that's both luxurious and comfortable. Ideal for dose who love to entertain or simply want to enjoy culinary creations in a space that feels like a retreat. Experience the intersection of functionality and style where every detail is created to offer an unparalleled living experience.
 Simply Home Decorating

What comes to mind when you envision the perfect multi-faceted living spaces? Is it an expansive amount of counter space at which to cook, work, or entertain freely? Abundant and practical cabinet organization to keep clutter at bay and the space looking beautiful? Or perhaps the answer is all of the above, along with a cosy spot to retreat after the long day is complete.
The project we are sharing with you here has each of these elements in spades: spaces that combine beauty with function, promote comfort and relaxation, and make time at home enjoyable for this active family of three.
Our main focus was to remodel the kitchen, where we hoped to create a functional layout for everyday use. Our clients also hoped to incorporate a home office right into the kitchen itself.
However, the clients realized that renovation the kitchen alone wouldn’t create the full transformation they were looking for. Kitchens interact intimately with their adjacent spaces, especially family rooms, and we were determined to elevate their daily living experience from top to bottom.
We redesigned the kitchen and living area to increase work surfaces and storage solutions, create comfortable and luxurious spaces to unwind, and update the overall aesthetic to fit their more modern, collected taste. Here’s how it turned out…
 Sunset Construction & Design
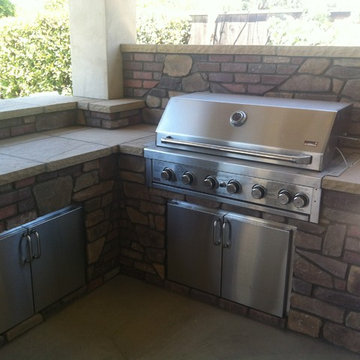
Sunset Construction and Design specializes in creating residential patio retreats, outdoor kitchens with fireplaces and luxurious outdoor living rooms. Our design-build service can turn an ordinary back yard into a natural extension of your home giving you a whole new dimension for entertaining or simply unwinding at the end of the day. If you’re interested in converting a boring back yard or starting from scratch in a new home, give us a call today! A great patio and outdoor living area can easily be yours. Greg, Sunset Construction & Design in Fresno, CA.
 Classic Construction Group
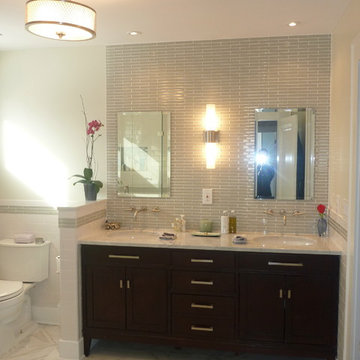
Example of a minimalist master gray tile and glass tile corner shower design in New York with an undermount sink, furniture-like cabinets, dark wood cabinets, granite countertops and a two-piece toilet

Sponsored
Delaware, OH
Buckeye Basements, Inc.
Central Ohio's Basement Finishing ExpertsBest Of Houzz '13-'21

 User
UserReference: BB513-US
Model: FOLE'GE
Color: trendy gray
Finitions: honed - matte
US Dimensions: 63" x 19-2/3" x 2-1/3"
EU Dimensions: 160 x 50 x 6cm
US Drain size: standard hole size (1.5")
Faucet hole size: 35mm - 1.38" X2
Material: granite
Weight: 275 lbs
The outstanding opportunity to make your world unique! Add great value to your home by installing LivingRoc Creations and tell your stone story through the years of conception. Its Zen-style, pure and sleek lines will give a cool and chic look to your bathroom. Made from a block of Granite the FOLE'GE is from the AQUADEOS range. Our FOLE'GE is the creation of a combined group of talented masons dedicated to the idea of creating bathware made from natural material, which is environmentally friendly.
Adding stone elements will provide a modern, serene, and trendy atmosphere in your bathroom. Honed finishes and its very convenient slope will add practicality to beauty.
This natural stone double sink will complement perfectly our shower gray trendy shower trays (same color and finish) as they are coming from the same quarry and most of the time from the same granite block : Spacium, Palaos, Quasar or Dalaos. This vessel sink is Highly resistant to chipping and scratching, Withstands hot temperatures, Tolerant to very high temperature changes.
Our creation is delivered without an overflow drain and faucet (not included) - every US drains and faucets models you can find on the market will fit perfectly on Living'ROC vessel sink. This model is ready to use over the countertop.
 Fiorito Interior Design
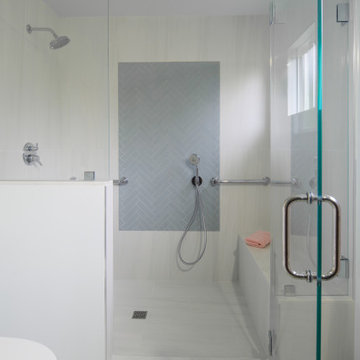
When purchasing a new home, clients often inherit outdated spaces that are either dysfunctional or simply unappealing. Such was the case for a couple who came to me with a cramped primary bathroom. Defined by an unmistakable 1980s aesthetic and a truly perplexing layout, the space was divided into a maze of enclosed areas, including a walled-in shower and an awkward corner vanity.
By fully gutting the room, we were able to reimagine it from the ground up, creating a space that feels open, expansive, and inviting. With the partition walls removed, natural light now flows freely throughout. The design direction, guided by the clients, centers on calm and serenity. A restrained palette of pale marble and sky-blue accent tiles—laid in a herringbone pattern at the vanity and echoed in the generous shower—creates a quiet sense of rhythm and ease.
There is nothing to distract, nothing to disrupt—just a soothing space to begin the day or unwind in the evening.
Photos: Bernardo Grijalva
 Artibus Kitchens & Interiors
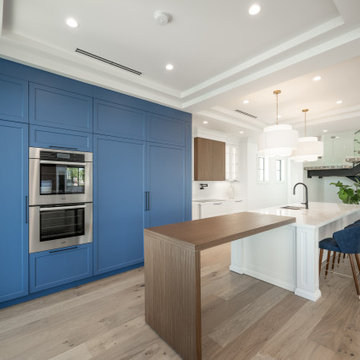
Dive into coastal elegance with our open-plan kitchen that seamlessly blends contemporary design with the serene backdrop off waterfront views. This space is a perfect Symphony of modern appliances, luxe interiors, and expansive natural lighting. Light sleek countertops and backsplashes contrast beautifully with the warm wooden floors, creating an inviting atmosphere that's both luxurious and comfortable. Ideal for dose who love to entertain or simply want to enjoy culinary creations in a space that feels like a retreat. Experience the intersection of functionality and style where every detail is created to offer an unparalleled living experience.
 Spacejoy
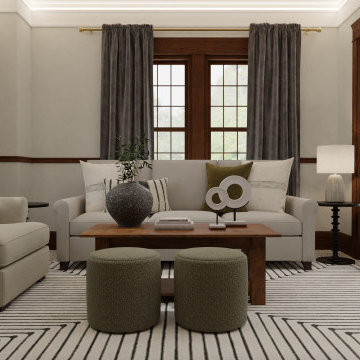
Discover the perfect blend of rustic charm and modern elegance in a transitional living room adorned with soothing gray tones. This design aesthetic offers a cozy and inviting atmosphere, ideal for those seeking a balance between traditional and contemporary elements. Imagine the warmth of weathered wood, the softness of plush linens, and the textural richness of rustic accents, all harmoniously complemented by the versatile versatility of gray hues. This color palette creates a sense of depth and dimension, while also providing a neutral backdrop for pops of color or statement pieces. Whether you're a fan of farmhouse chic or simply appreciate a sophisticated and comfortable living space, a transitional rustic design with gray tones is sure to captivate your senses. This style offers endless possibilities for customization, allowing you to create a unique and personalized environment that reflects your personal taste and lifestyle.

Sponsored
Delaware, OH
Buckeye Basements, Inc.
Central Ohio's Basement Finishing ExpertsBest Of Houzz '13-'21
 Simply Home Decorating
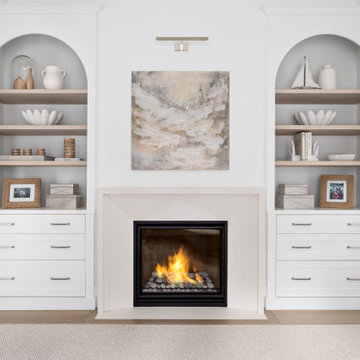
This charming West Vancouver home belongs to Robert and Elizabeth (names changed), a professional couple with three high school and university-aged sons and two beloved golden retrievers who are very much part of the family. Known for their love of outdoor pursuits—boating, skiing, basketball, tennis and more—they wanted their home to reflect their active lifestyle while providing comfortable, stylish spaces for gathering and unwinding.
The couple came to us with a clear vision: to embrace a modern coastal style, incorporate personal touches, showcase cherished artwork, and create a sanctuary where Elizabeth could relax with her dogs.
 Addsbridge
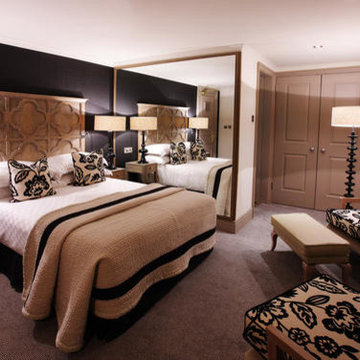
Interior design for Contemporary and Traditional Homes. Whether you’re looking to remodel your entire home, create a new kitchen or simply enhance your living space, I can bring your vision to life with my unique blend of personal service, creativity, and exclusive design choices. A room should look as though it has evolved over time, complement the surrounding spaces and reflect the client and their lifestyle.
 Simply Home Decorating
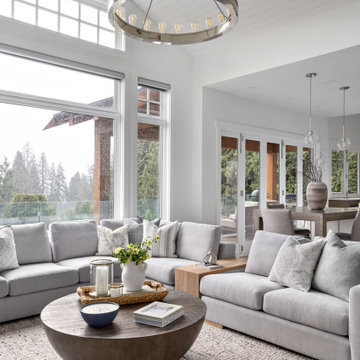
This charming West Vancouver home belongs to Robert and Elizabeth (names changed), a professional couple with three high school and university-aged sons and two beloved golden retrievers who are very much part of the family. Known for their love of outdoor pursuits—boating, skiing, basketball, tennis and more—they wanted their home to reflect their active lifestyle while providing comfortable, stylish spaces for gathering and unwinding.
The couple came to us with a clear vision: to embrace a modern coastal style, incorporate personal touches, showcase cherished artwork, and create a sanctuary where Elizabeth could relax with her dogs.
88