
Search results for "Simply extra" in Home Design Ideas
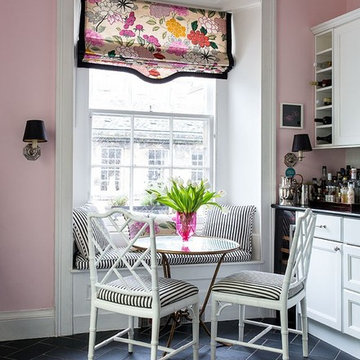
 The Brooks & Studio
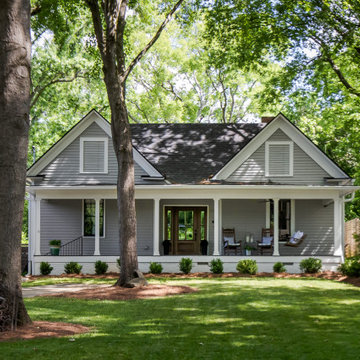
1910 Historic Farmhouse renovation
Mid-sized country gray one-story mixed siding and clapboard house exterior photo in Atlanta with a shingle roof and a black roof
Mid-sized country gray one-story mixed siding and clapboard house exterior photo in Atlanta with a shingle roof and a black roof

 Regan Baker Design Inc.
Stylish brewery owners with airline miles that match George Clooney’s decided to hire Regan Baker Design to transform their beloved Duboce Park second home into an organic modern oasis reflecting their modern aesthetic and sustainable, green conscience lifestyle. From hops to floors, we worked extensively with our design savvy clients to provide a new footprint for their kitchen, dining and living room area, redesigned three bathrooms, reconfigured and designed the master suite, and replaced an existing spiral staircase with a new modern, steel staircase. We collaborated with an architect to expedite the permit process, as well as hired a structural engineer to help with the new loads from removing the stairs and load bearing walls in the kitchen and Master bedroom. We also used LED light fixtures, FSC certified cabinetry and low VOC paint finishes.
Regan Baker Design was responsible for the overall schematics, design development, construction documentation, construction administration, as well as the selection and procurement of all fixtures, cabinets, equipment, furniture,and accessories.
Key Contributors: Green Home Construction; Photography: Sarah Hebenstreit / Modern Kids Co.
Find the right local pro for your project
 The Container Store Custom Closets
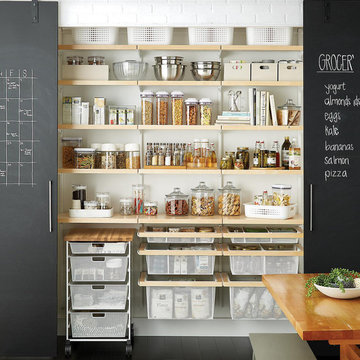
Available only at The Container Store, this Elfa Décor 6’ Pantry in Birch features incredibly strong and completely adjustable Shelves and a bank of Mesh Drawers in various depths. The Shelves are ideal for storing and displaying canisters, cookbooks, appliances and pantry staples. The Hanging Mesh Drawers can be used for everything from snacks and spices to linens and canned goods. The White Elfa Mesh Kitchen Cart has a butcher block top, four drawers and casters. Simply roll it out when you need a prep station or extra storage. This solution is designed for a space at least 75” wide. If this won't work for you, please contact us so we can design the perfect solution for you with our free service!
 Urbanology Designs
Sesha Smith, Convey Studios
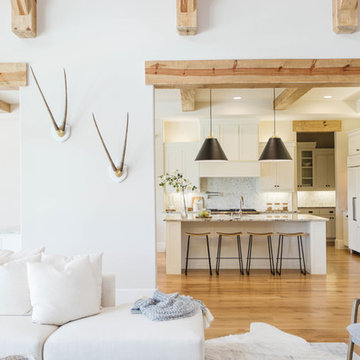
Example of a large minimalist light wood floor kitchen design in Dallas with flat-panel cabinets, white cabinets, granite countertops and an island
Example of a large minimalist light wood floor kitchen design in Dallas with flat-panel cabinets, white cabinets, granite countertops and an island
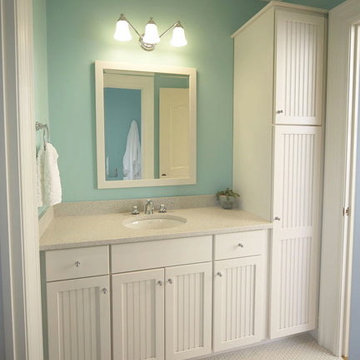
 Michael James Design, Inc.
This white bead board cabinetry by Medallion provides this bathroom with the feeling of being at the beach. The countertop is Silestone quartz.
Inspiration for a mid-sized coastal white tile and ceramic tile ceramic tile tub/shower combo remodel in Boston with an undermount sink, recessed-panel cabinets, white cabinets, a two-piece toilet and green walls
Inspiration for a mid-sized coastal white tile and ceramic tile ceramic tile tub/shower combo remodel in Boston with an undermount sink, recessed-panel cabinets, white cabinets, a two-piece toilet and green walls

 Sceltas Custom Homes
There are so many components of this space that show functionality and glamour. We kept the bright white theme throughout this custom home and extended the shiplap and white high-end materials into the bathroom. One of our favorite pieces that really captured the look included a Victoria + Albert free standing tub. Working with Krystine Edwards on the interior design, the homeowners chose oversized lanterns over the vanities, which were purchased from a local lighting store – Carolina Lanterns. And, the Moroccan style mirrors added just the extra touch of charm. Now, let’s talk about the oversized walk-in, frameless glass shower. It is simply breathtaking. We used Bianca Carerra marble, arabesque tile and penny round tiles on the floor. With three shower heads, there’s the option to set the temperature to each person’s liking. Once the valves are set you never have to change it again; you simply turn on the water! This classic white look will stand the test of time, and the glamorous selections make it one of the most beautiful master bathrooms we’ve constructed.

Sponsored
Columbus, OH

HomeCraft Remodeling
Custom Craftsmanship & Build Solutions in Franklin County, Ohio
 User

UserFor this vacation home, a complete gut job was needed in order to fit the lifestyle and needs of this young family of four and their guests. The narrow floor plan created unique challenges, but we maximized its full potential. The result was a warm but modern design with plenty of storage and seating.
One of the biggest challenges was making sure everyone had a place to sit in the kitchen. The space between the kitchen and staircase was limiting, but with sleek modern chairs that tuck away, we were able to allow for traffic patterns and seat all of the children.
To accommodate any vacation extras, an extra wide space near the kitchen and bathroom was transformed into additional shelving. We installed floor-to-ceiling cabinets that offer plenty of space for everyone’s belongings.
A clean design was a must, so we opted for a more modern look. We used Benjamin Moore's "Simply White" as the foundation, putting it on the walls and cabinets, and coordinating the countertops and backsplash. To make the home more welcoming, we used natural wood on the island and floating shelves. The wood was coordinated with the floor, creating a cohesive interior.
Project designed by Star Valley, Wyoming interior design firm Tawna Allred Interiors. They also serve Alpine, Auburn, Bedford, Etna, Freedom, Freedom, Grover, Thayne, Turnerville, Swan Valley, and Jackson Hole, Wyoming

 Fireplace Xtrordinair
The 864™ TRV Clean Face gas fireplace is the perfect solution for anyone looking to have a big, beautiful fire that provides supplemental heat. Ideal for small to mid-sized homes or zone heating in large living spaces such as great rooms and living rooms, the 864™ clean face gas fireplace allows you to comfortable display a gorgeous, glowing fire all year-round while being able to control the heat output to a setting that is just right for you.
The large 864 square inch clean face fire view showcases the highly detailed Dancing-Fyre™ log set and glowing embers from any angle in the room. Its high quality all-glass appearance shows no visible face, grills or louvers and features the 2015 ANSI approved low visibility safety barrier to increase the overall safety of this unit for you and your family without detracting from the fire view. This deluxe gas fireplace comes with the GreenSmart® 2 system that features Comfort Control™, allowing you to turn the heat down while still maintaining the fire and glowing embers. All of the components on this fireplace can be operated simply by accessing the easy-to-use GreenSmart® 2 wall mounted remote control. With the 864™ TRV clean face gas fireplace, you are truly getting a beautiful fire view while being able to control the heat output
 O'Hanlon Kitchen & Bath
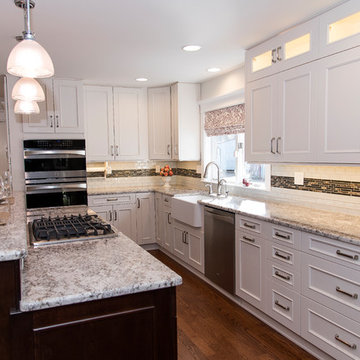
This kitchen went from dated and dull to contemporary and sophisticated. Every inch of this kitchen had a plan from the coffee/wine bar with a beverage cooler to the office nook. The island grounds the space with its warm rich earth tone while providing extra seating and an extra element with the two-tier look. The open floor plan of this home really helps bring the kitchen, dining room, and adjacent living room to be a stunning space to live and entertain.
Cabinetry: St. Martin-Ridgewood- Perimeter-Simply White, Island-Black Walnut
Hardware: Jeffrey Alexander-Ella-Satin Nickel
Countertop: Granite-Bianco Antico
Sink: Blanco-Silgranit-White Farm Sink
Backsplash: Main Tile-Glass Snow Amalfi, Accent-Australia Canberra Stria
Photography by: KeepsakeDesign
 CUSTOM CRAFT - Design Build Remodel
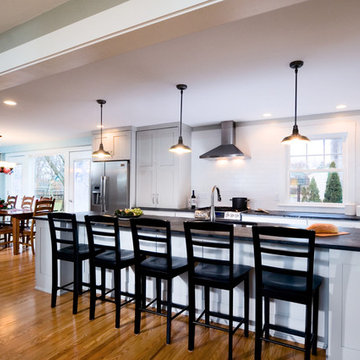
The extra long island has seating for all five children, whether they want to sit and watch mom cook or simply sit and have a snack after school. The grey paint used in the living area ties into the stainless steel appliances and the soapstone countertops in the kitchen.
Brian Krebs
 User
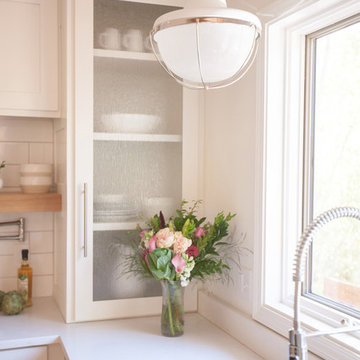
UserFor this vacation home, a complete gut job was needed in order to fit the lifestyle and needs of this young family of four and their guests. The narrow floor plan created unique challenges, but we maximized its full potential. The result was a warm but modern design with plenty of storage and seating.
One of the biggest challenges was making sure everyone had a place to sit in the kitchen. The space between the kitchen and staircase was limiting, but with sleek modern chairs that tuck away, we were able to allow for traffic patterns and seat all of the children.
To accommodate any vacation extras, an extra wide space near the kitchen and bathroom was transformed into additional shelving. We installed floor-to-ceiling cabinets that offer plenty of space for everyone’s belongings.
A clean design was a must, so we opted for a more modern look. We used Benjamin Moore's "Simply White" as the foundation, putting it on the walls and cabinets, and coordinating the countertops and backsplash. To make the home more welcoming, we used natural wood on the island and floating shelves. The wood was coordinated with the floor, creating a cohesive interior.
Project designed by Star Valley, Wyoming interior design firm Tawna Allred Interiors. They also serve Alpine, Auburn, Bedford, Etna, Freedom, Freedom, Grover, Thayne, Turnerville, Swan Valley, and Jackson Hole, Wyoming
 Tailored Kitchens by Ann-Marie LLC
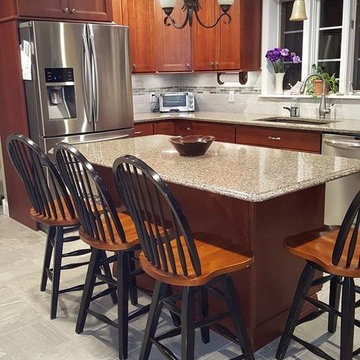
This center island offers additional seating for an extra person simply by adding extra counter overhang on the side of the island as well as the back of the island. The counter edging is accented with a decorative ogee profile to give the island just a little more emphasis.
 User
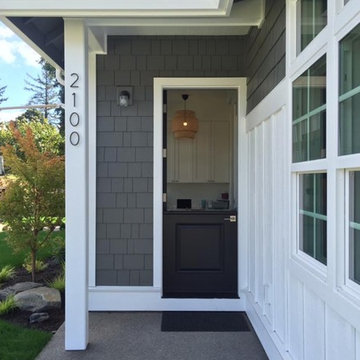
UserBM AMHERST GRAY, BM SIMPLY WHITE TRIM , SW ONYX DOOR This custom built Modern Farmhouse is located in West Linn, OR. Custom build and design by Palisade Homes LLC. 4,600 sqft of open concept space includes an indoor basement sports court, rock climbing wall, game room with double gaming TVs and Elkay drinking fountain. Savant home system controls lighting, cable, music and more throughout the home via iPads or iPhones. 10' ceilings with sofftited two tone white oak stained and painted cabinets offer a clean transitional look. Floating shelves highlight the straight set New Yorker subway tiles. Mudroom offers dutch door, extra fridge/freezer, pantry, locker cubbies and secondary office space.
 Kitchen Solvers of Miami
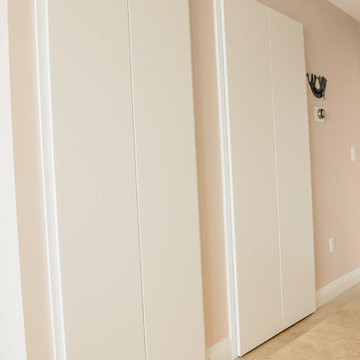
Kitchen remodeling project where the homeowners elected to upgrade their kitchen to a more contemporary look by installing new custom cabinets. For this project it was crucial to find more working space in such a limited kitchen size. To accommodate this, we designed a full Naxo extension table for them. This practical system consists of a tabletop peninsula that fits in the space normally provided by the drawer. Simply open the front panel to deploy the extension table. For the cabinets, the homeowners went with an Elegante door in white supermat by Northern Contours. We then installed a new quartz countertop and backsplash both done in Carrara extra. To complete the new look a new subzero fridge, Wolf induction cooktop, microwave drawer and oven were installed.
 Sceltas Custom Homes
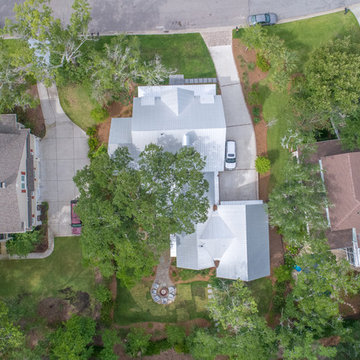
There are so many components of this space that show functionality and glamour. We kept the bright white theme throughout this custom home and extended the shiplap and white high-end materials into the bathroom. One of our favorite pieces that really captured the look included a Victoria + Albert free standing tub. Working with Krystine Edwards on the interior design, the homeowners chose oversized lanterns over the vanities, which were purchased from a local lighting store – Carolina Lanterns. And, the Moroccan style mirrors added just the extra touch of charm. Now, let’s talk about the oversized walk-in, frameless glass shower. It is simply breathtaking. We used Bianca Carerra marble, arabesque tile and penny round tiles on the floor. With three shower heads, there’s the option to set the temperature to each person’s liking. Once the valves are set you never have to change it again; you simply turn on the water! This classic white look will stand the test of time, and the glamorous selections make it one of the most beautiful master bathrooms we’ve constructed.
Drone photography by Nick Holzworth
 User
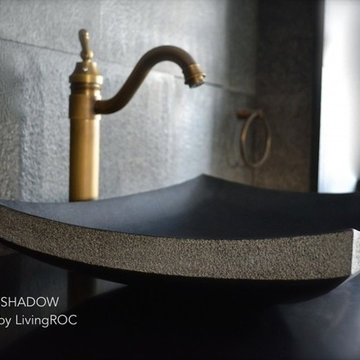
UserReference: BB504-US
Model: LOTUS SHADOW
Color: pure black
Shape: rectangular
Finish: finely bush hammered
honed-matte inside
US Dimensions: 23-2/3" x 15-2/3" x 4-1/3"
EU Dimensions: 60 x 40 x 11cm
US Drain size: 1-1/2""
Weight: 53 lbs - 24 Kgs
Material: Shanxi pure black granite grade A
Our LOTUS SHADOW model is a rectangular single vessel sink stone - 23-2/3" x 15-2/3" x 4-1/3" made in genuine interior decoration trendy pure black granite. The "Exceptional" cut in the block without any comparison with plastic and other chemical resin market often unaffordable. You will definitely not let anyone feel indifferent with this 100% natural stone unique in the US and exclusively available on Living'ROC.net.
The outstanding opportunity to make your world unique! Add great value to your home by installing LivingRoc Creations and tell your stone story through the years of conception. Could you imagine one day installing a single vessel sink made from pure shanxi black granite, sought after by specialists around the world. We put the extra into the extraordinary by using this noble material.
It is a superb design vanity vessel sink with beautiful, pure and elegant lines. LOTUS SHADOW will add class to your bathroom. Our talented masons work shows LOTUS SHADOW perfect curves, its Asian-style look and the quality of handcrafted work. LOTUS SHADOW generous perfect proportion will bring you great comfort. It is double waterproofed so the maintenance is easy. We have selected only the most beautiful stones for an exceptional quality.
This vessel sink is ready to use, sitting on a vanity counter top and Highly resistant to chipping and scratching, Withstands hot temperatures, Tolerant to very high temperature changes. All exposed parts of the stone have been double waterproofed.
if you wish to standardize your project, you can choose among a wide range of black shower bases in black granite or black mongolia basalt (very similar color) carved from the same material (similar tones and finishes) as for example black granite models Spacium Shadow, Palaos Shadow, Quasar Shadow or Dalaos Shadow and mongolia black models Serena Black, Corail Black
Our creation is delivered without an overflow drain (not included) - every US drains models you can find on the market will fit perfectly on Living'ROC vessel sink. This model is ready to use over the countertop.
 User
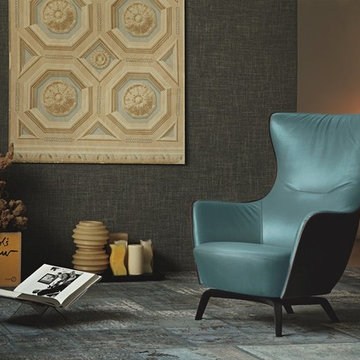
UserDesigned for relaxation and reading. Its round, agile forms recall the dynamic, sophisticated designs of Carlo Mollino, enhanced with the expert use of materials. The combination of Pelle Frau® leather or fabric and Saddle Extra hide makes a come-back, further exalted by the elegant visible stitching. The back structure is in moulded polyurethane foam. The springing of the seasoned beech-wood consists of double-cone steel springs that are individually tied and attached to jute webbing. Mamy Blue, even in its swivel version, has its support base with 4 feet in solid wengé-stained ash wood (32) with a support fixing it to the frame in black-coated steel.. Pouf. Structure in seasoned beech and multilayer birch. The plinth resting on the ground is in multilayer birch in a black textured coat with protective plastic caps.
The upholstery is exalted by contrast stitching, matching the Saddle Extra hide of the lower part with the Pelle Frau® leather or fabric used for the upper surface. Headrest. Padded in polyurethane foam and goose down. No need to be fixed into place, rather it is simply rested on the backrest, where it can be positioned at willthanks to a counterweight inserted into the lining. Pelle Frau® leather or fabric upholstery.
 sheridanzane
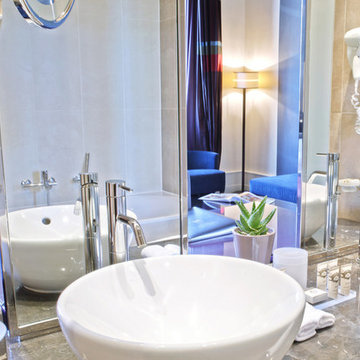
How To Choose The Perfect Bathroom Suite?
Why stay with a boring, staid and un-relaxing bathroom space when you can, with a bit of thought and the right investment, go for a bathroom space that:
• Is so good that it has to be called a suite
• Is fitted with the latest items to make bath time relaxation time
• Comes with many options so you can choose the perfect one for yourself.
Bathroom suites have become rather popular these days because people are realising the many benefits offered by them. The important question then is how do you choose the right bathroom suite for yourself?
Space
Space is certainly one of the most important considerations for you to start with. Typically, bathroom suites have:
• Shower units
• Bathtubs
• Faucets
• Bidets
• Toilets and
• Sinks to name just a few.
Each of these components can be right sized to make your bathroom suite spectacular. For instance, a shower bath is great for small spaces simply because it combines bathing and showering into one unit. If you have a large space for the suite then you can go in for a sprawling suite as well. You could go in for a suite even for an odd space that does not lend itself to regular designs!
Ornate or simple?
You can create a bathroom suite according to the décor that you love or even the décor that is in place in the rest of your home. For instance, a country style home can have a simple, rustic looking bathroom suite. An ornate sink could even work best for a traditional Victorian type of mansion.
Special features
It is useful for you to consider the extra features and functions that you need from the bathroom suites. For instance, a bathroom geared for mobility may come in handy if you have senior citizens or people with special needs living in the house. People also choose eco friendly bathrooms which can help them save water and power bills too.
Make the time to plan
It is a very good idea for you to spend a bit of extra time in planning and choosing. There are quite a few websites like Bella Bathrooms that are dedicated to bathroom suites and you should browse their images and information so you can choose the right suite. Of course it also helps to talk to their experts who will give you additional inputs when it comes to designing the right space. After all, you would not want to invest in the wrong bathroom or the wrong space to relax in!
 Prima Luxe Property
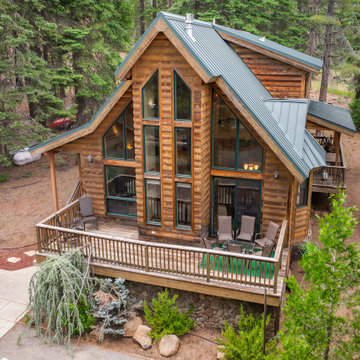
Discover the ultimate retreat in Lake Almanor’s Peninsula Country Club, where modern comfort meets rustic charm. This cozy 3-bedroom, 5-bed cabin with a charming loft is designed for relaxation and adventure alike. Enjoy high-speed internet, air conditioning, a high-definition TV, and a cozy wood stove. Step outside to spacious porches, a private forest backdrop with no rear neighbors, and a BBQ grill for outdoor dining. Whether you’re here for boating, fishing, golfing, or simply unwinding, this is the perfect getaway for families, couples, and groups.
? Exclusive Gated Community & Prime Location
Nestled inside a secure, gated community, this vacation home grants access to private beaches, boat launches, golf courses, parks, and more. Walk or take a short drive to the clubhouse, bar, restaurants, and other amenities available within the country club (please note: a nightly access fee applies).
? Ask us about special discounts!
⭐ Living & Entertainment
✔ Spacious Open-Concept Living Room – Comfortable seating, a large TV, and a pool table for fun-filled gatherings✔ Loft & Second Living Area – Additional seating, a second TV, and a dedicated workspace for remote work✔ Ultra-Fast WiFi – Stream on multiple TVs or work seamlessly in a peaceful setting
?️ Kitchen & Dining
✔ Fully Equipped Kitchen – Large island, microwave, dual sinks, oven, electric stovetop, cookware & dinnerware✔ Dining Area – A spacious table perfect for shared meals and quality time
?️ Bedroom Setup & Sleeping Arrangements
✔ Master Bedroom – California king bed, TV, full en-suite bathroom with rain shower, and walk-in closet✔ Second Bedroom – Full-sized bunk beds, perfect for kids or extra guests✔ Third Bedroom – Luxurious California king bed plus an optional queen bed✔ Additional Sleeping Options – An air mattress is available upon request, and the loft can double as an extra bedroom
⭐ Premium Amenities
✔ High-Speed Internet & Smart TVs – Stay connected or enjoy a movie night✔ Central Air Conditioning & Heating – Year-round comfort✔ Wood Stove – Cozy up on chilly nights✔ Outdoor Grill – BBQ on the porch with scenic forest views
? Outdoor Space & Activities
✔ Expansive Porches – Relax with a morning coffee or evening drink in a peaceful setting✔ Secluded Forest Views – No rear neighbors, offering ultimate privacy and tranquility✔ Close to Lake Almanor – Enjoy swimming, boating, fishing, and hiking just minutes away
? Hassle-Free Parking
✔ Spacious Driveway – Plenty of room for multiple vehicles
?️ Your Ideal Lake Almanor Getaway
This stunning cabin blends modern luxury with rustic charm, ensuring a warm and welcoming atmosphere. Whether you’re here for an outdoor adventure, a relaxing weekend, or a family vacation, this home is designed for unforgettable experiences.
? Availability is limited—book your Lake Almanor escape today here!
https://primaluxeproperty.holidayfuture.com/listings/308166
17