
Search results for "Simpsons" in Home Design Ideas
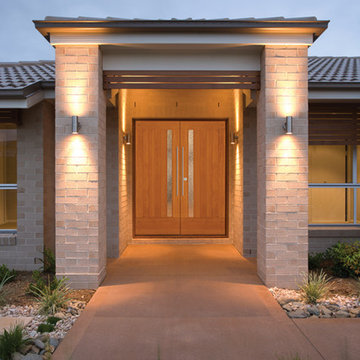
 EL & EL Wood Products Corp.
Pair of Simpson® 4974 Fir Doors
Minimalist beige one-story brick exterior home photo in Los Angeles with a hip roof
Minimalist beige one-story brick exterior home photo in Los Angeles with a hip roof

 Scott Simpson Design + Build
Welcoming powder room with floating sink cabinetry.
Powder room - transitional gray tile and ceramic tile dark wood floor and brown floor powder room idea in Chicago with blue cabinets, a one-piece toilet, gray walls, white countertops and a floating vanity
Powder room - transitional gray tile and ceramic tile dark wood floor and brown floor powder room idea in Chicago with blue cabinets, a one-piece toilet, gray walls, white countertops and a floating vanity

 Yunker Associates Architecture
Photo: Karen Melvin
Dining room - traditional dining room idea in Minneapolis with gray walls
Dining room - traditional dining room idea in Minneapolis with gray walls
Find the right local pro for your project
 Scott Simpson Design + Build
Example of a country green tile and subway tile gray floor bathroom design in Chicago with white cabinets, recessed-panel cabinets, an undermount sink, gray countertops and a freestanding vanity
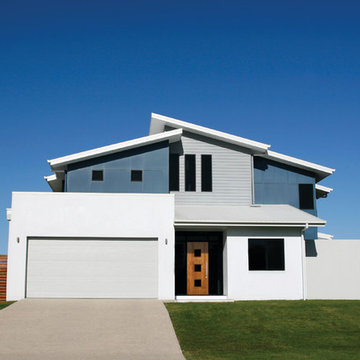
 Simpson Door Company
Bring a contemporary design aesthetic to your home with door design #49906. Simpson Door Company.
Contemporary exterior home idea in Seattle
Contemporary exterior home idea in Seattle
 Whitten Architects
Jonathan Reece
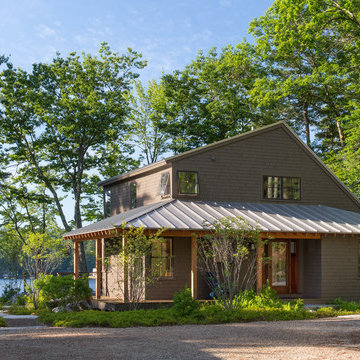
Inspiration for a mid-sized transitional brown two-story wood exterior home remodel in Portland Maine with a metal roof
Inspiration for a mid-sized transitional brown two-story wood exterior home remodel in Portland Maine with a metal roof
 Scott Simpson Design + Build

A beautiful, bright non-white kitchen with reclaimed barn wood flooring.
Example of a mid-sized farmhouse l-shaped dark wood floor eat-in kitchen design in Chicago with an undermount sink, green cabinets, white backsplash, stainless steel appliances, an island, shaker cabinets, marble countertops and stone tile backsplash
Example of a mid-sized farmhouse l-shaped dark wood floor eat-in kitchen design in Chicago with an undermount sink, green cabinets, white backsplash, stainless steel appliances, an island, shaker cabinets, marble countertops and stone tile backsplash
 Scott Simpson Design + Build
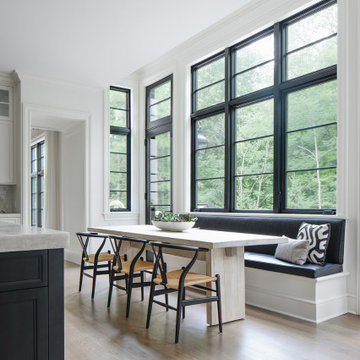
Kitchen/dining room combo - transitional kitchen/dining room combo idea in Chicago
 Alys Design
Lissa Gotwals

Entryway - transitional slate floor entryway idea in Raleigh with white walls and a black front door
Entryway - transitional slate floor entryway idea in Raleigh with white walls and a black front door
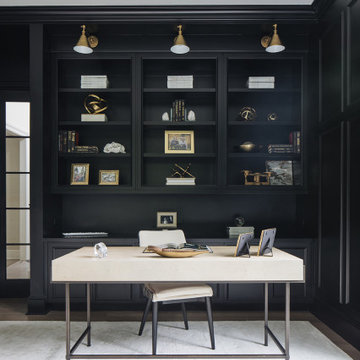 Scott Simpson Design + Build
Home office - transitional freestanding desk home office idea in Chicago with black walls
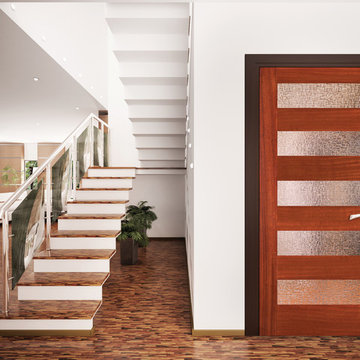 EL & EL Wood Products Corp.
Simpson Door Company 7405 - shown in Sapele Mahogany and optional Rooftop Glass
Minimalist entry hall photo in Los Angeles with white walls
Minimalist entry hall photo in Los Angeles with white walls
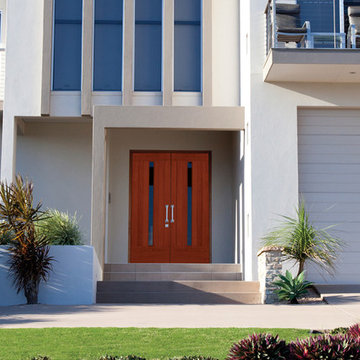
 Homewood Building Supply
Simpson Door Company
Inspiration for an industrial exterior home remodel in Sacramento
Inspiration for an industrial exterior home remodel in Sacramento

 SDG Architecture, Inc.
Photographer: Bernard Andre'
Transitional white two-story exterior home photo in San Francisco
Transitional white two-story exterior home photo in San Francisco
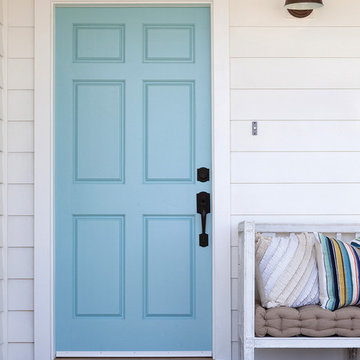

 Keith E. Simpson Associates, Inc.
This is an example of a huge traditional partial sun backyard stone landscaping in New York for spring.
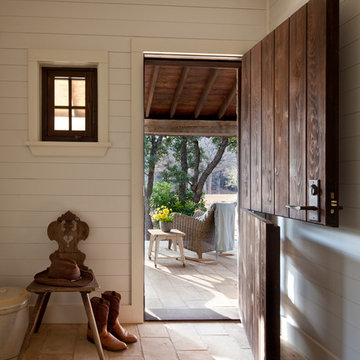
 User
UserShiflet Group Architects
Photographer Nick Johnson
Cottage dutch front door photo in Austin with white walls and a medium wood front door
Cottage dutch front door photo in Austin with white walls and a medium wood front door

 Simpson Door Company
Simpson Door Company - #7427 with heavy rain glass
Example of a trendy home design design in Seattle
Example of a trendy home design design in Seattle
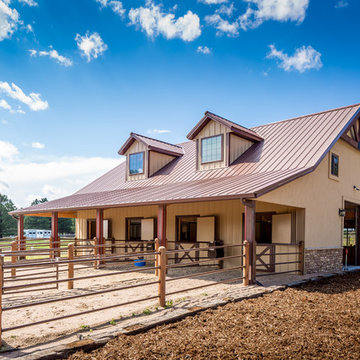
 Lester Building Systems LLC
36' x 48' x 12' Horse Barn with (4) 12' x 12' horse stalls, tack room and wash bay. Roof pitch: 8/12
Exterior: metal roof, stucco and brick
Photo Credit: FarmKid Studios
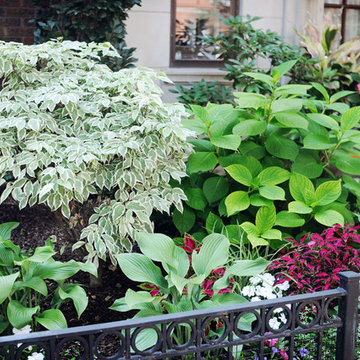
 KMS Gardens and Design
A mixed shrub, perennial and annual border creates texture and color for the summer season.
Photo of a mid-sized traditional partial sun side yard formal garden in Chicago for summer.
Photo of a mid-sized traditional partial sun side yard formal garden in Chicago for summer.
3