
Search results for "Simpsons" in Home Design Ideas

 Scott Simpson Design + Build

Example of a transitional living room design in Chicago with white walls, a standard fireplace, a concrete fireplace and a media wall
 Scott Simpson Design + Build
Everywhere you look is a nod to rustic chic design, a commitment to reuse of materials and an amazing representation of what happens when custom homebuilding is genuinely custom.
Find the right local pro for your project
 Scott Simpson Design + Build
Photography: Van Inwegen Digital Arts
Inspiration for a timeless porch remodel in Chicago
Inspiration for a timeless porch remodel in Chicago
 Scott Simpson Design + Build

Timber beams were salvaged from an actual barn - Fiegle’s Wind Mill Barn in Markesan, Wisconsin built in the late 1800s – for a special ceiling in the master bedroom.
 Scott Simpson Design + Build
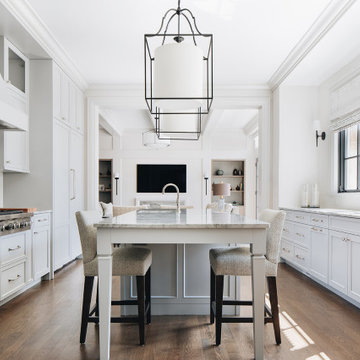
Distinctive White Kitchen with in-kitchen seating, a cabinet-style refrigerator and specialty appliances like a warming drawer, pot filler and steam oven are blended into custom cabinetry and stunning XX counters
 Scott Simpson Design + Build
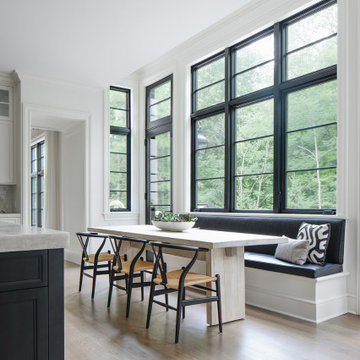
Kitchen/dining room combo - transitional kitchen/dining room combo idea in Chicago
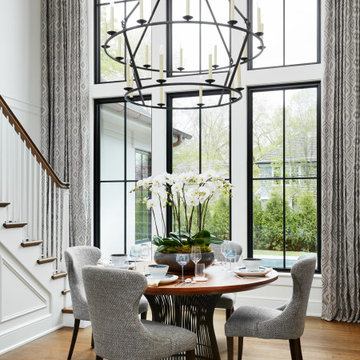 Scott Simpson Design + Build
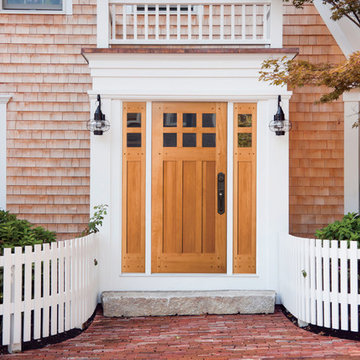
Example of a large transitional medium tone wood floor and beige floor dining room design in Chicago with white walls
 Scott Simpson Design + Build
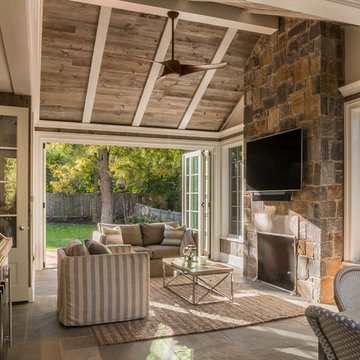
Connected to an outdoor kitchen is an expansive open-air porch with fireplace and TV.
Inspiration for a small farmhouse side yard tile patio remodel in Chicago with a fire pit and a roof extension
Inspiration for a small farmhouse side yard tile patio remodel in Chicago with a fire pit and a roof extension
 Scott Simpson Design + Build
Photography: Van Inwegen Digital Arts
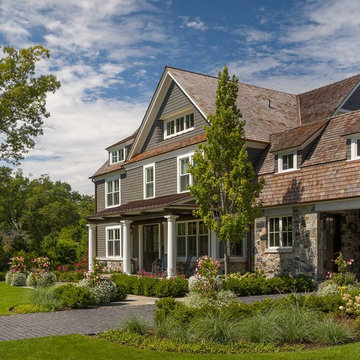
Inspiration for a timeless gray three-story wood exterior home remodel in Chicago with a metal roof
Inspiration for a timeless gray three-story wood exterior home remodel in Chicago with a metal roof

 Simpson Cabinetry
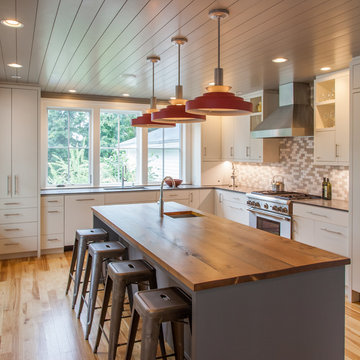
Contemporary hybrid overlay kitchen cabinets in a historic Vermont home.
Inspiration for a large contemporary l-shaped light wood floor eat-in kitchen remodel in Burlington with flat-panel cabinets, white cabinets, wood countertops, gray backsplash, stainless steel appliances, an island, an undermount sink and porcelain backsplash
Inspiration for a large contemporary l-shaped light wood floor eat-in kitchen remodel in Burlington with flat-panel cabinets, white cabinets, wood countertops, gray backsplash, stainless steel appliances, an island, an undermount sink and porcelain backsplash
 Simpson Cabinetry
Refrigerator wall surrounded by a hutch makes this piece more like furniture than cabinetry. While the cabinetry matches that of the rest of the kitchen perimeter, the solid wood top and glass uppers make this unit a beautiful hutch. Upper shelving over the refrigerator is more useful than a closed cabinet and works with the post and beam interior of the home.
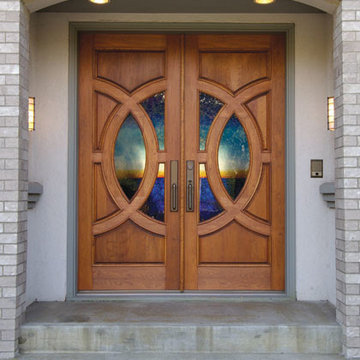
 Don’s Mobile Glass
This Simpson, Lombard door can be used for a swing door, with barn track hardware, with pivot hardware, in a patio swing door or slider system and many other applications for the home’s exterior.

 Rachel Ashwell Shabby Chic Couture
Classic cushy slipcovered furniture, twinkly chandeliers, and an imperfect carved gold mirror give balance to Jessica's inviting but traditional room.
Photo credit: Amy Neunsinger
 Simpson Cabinetry
Open floorplan kitchen with two island accentuates post and beam Vermont home. The combination of quarter sawn white oak at the islands with painted cabinetry at sink and hutch walls gives a natural, warm feel to the large open space.
 Simpson Cabinetry
Contemporary hybrid overlay kitchen cabinets in a historic Vermont home.
Eat-in kitchen - large contemporary l-shaped light wood floor eat-in kitchen idea in Burlington with an undermount sink, flat-panel cabinets, white cabinets, wood countertops, gray backsplash, porcelain backsplash, stainless steel appliances and an island
Eat-in kitchen - large contemporary l-shaped light wood floor eat-in kitchen idea in Burlington with an undermount sink, flat-panel cabinets, white cabinets, wood countertops, gray backsplash, porcelain backsplash, stainless steel appliances and an island
 Rachel Ashwell Shabby Chic Couture
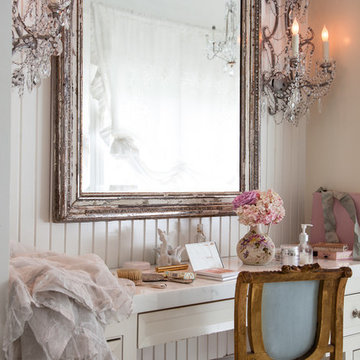
Jessica's beautification nook. The simple palette of silver gilt and pale blue is quietly glamorous.
Photo Credit: Amy Neunsinger
Cottage chic master bathroom photo in Los Angeles with white walls
Cottage chic master bathroom photo in Los Angeles with white walls
 ELEVATIONS | Design Solutions by Myers
Visit Our Showroom
8000 Locust Mill St.
Ellicott City, MD 21043
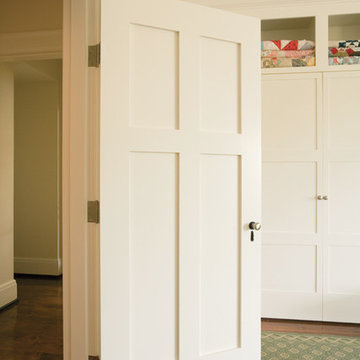
Simpson 8762 INTERIOR SHAKER
SERIES: Redi-Prime® Doors
TYPE: Interior Panel
APPLICATIONS: Can be used for a swing door, pocket door, by-pass door, with barn track hardware, with pivot hardware and for any room in the home.
Construction Type: Engineered All-Wood Stiles and Rails with Dowel Pinned Stile/Rail Joinery
Panels: 3/8" Flat Panel
Profile: Square Sticking
Elevations Design Solutions by Myers is the go-to inspirational, high-end showroom for the best in cabinetry, flooring, window and door design. Visit our showroom with your architect, contractor or designer to explore the brands and products that best reflects your personal style. We can assist in product selection, in-home measurements, estimating and design, as well as providing referrals to professional remodelers and designers.
 Scott Simpson Design + Build
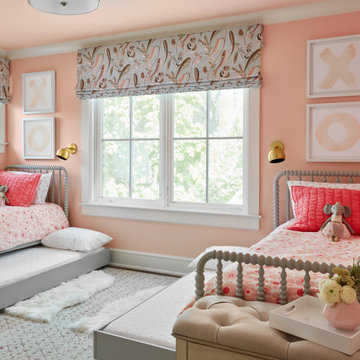
Example of a transitional girl kids' room design in Chicago with pink walls
6