
Search results for "Simulated" in Home Design Ideas

 Metropolitan Cabinets & Countertops
Framed inset cabinetry was chosen to simulate the look and feel of furniture. Metropolitan ShowHouse Collection cabinets were finished with Frosty White paint and a Brushed Chai Glaze. Countertops and backsplash are Fantasy Brown granite.
Tom Olcott, photography



Find the right local pro for your project

 Go Pavers
Inspiration for a mid-sized contemporary front yard concrete paver patio remodel in Los Angeles

 PlushGrass Custom Synthetic Turf
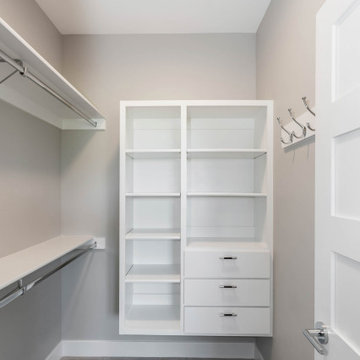
PlushGrass installs personal putting greens of all shapes, sizes, and skill levels. We will bring your design to life or simulate a particular green that has been giving you problems over the years. We also install water hazards/water features and sand traps. PlushGrass Putting Greens are constructed with chipping practice in mind, they accept shots like a natural grass putting green. Improve your short game by practicing anytime you like with a custom artificial putting green by PlushGrass.

 Sigma Builders LLC
Laundry room
Example of a large minimalist u-shaped ceramic tile and black floor utility room design in Indianapolis with flat-panel cabinets, quartz countertops, white walls and black countertops
Example of a large minimalist u-shaped ceramic tile and black floor utility room design in Indianapolis with flat-panel cabinets, quartz countertops, white walls and black countertops

 Kimberley Harrison Interiors
Inspiration for a contemporary white tile and marble tile marble floor, white floor and double-sink alcove bathtub remodel in San Francisco with flat-panel cabinets, black cabinets, a wall-mount toilet, an undermount sink, marble countertops, a hinged shower door, gray countertops and a built-in vanity



 Lasley Brahaney Architecture + Construction
The all white cabinets with the unique gorgeous baby blue stove allows for a sleek modern look.
Eat-in kitchen - mid-sized farmhouse single-wall light wood floor and brown floor eat-in kitchen idea with an undermount sink, recessed-panel cabinets, white cabinets, quartz countertops, white backsplash, stone slab backsplash, colored appliances and an island
Eat-in kitchen - mid-sized farmhouse single-wall light wood floor and brown floor eat-in kitchen idea with an undermount sink, recessed-panel cabinets, white cabinets, quartz countertops, white backsplash, stone slab backsplash, colored appliances and an island


 Romanelli & Hughes Custom Home Builders
Bradshaw Photography LLC
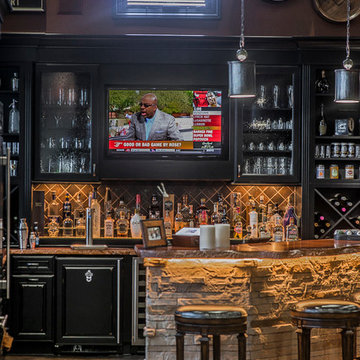
Home bar - eclectic home bar idea in Columbus
Home bar - eclectic home bar idea in Columbus
 Romanelli & Hughes Custom Home Builders
Bradshaw Photography LLC
Shed - eclectic shed idea in Columbus
Shed - eclectic shed idea in Columbus

 Wiseman & Gale Interiors
Private residence by Anne Gale. Photography by Laura Moss
Example of an eclectic home design design in Phoenix
Example of an eclectic home design design in Phoenix

 Werschay Homes
Amazing Colorado Lodge Style Custom Built Home in Eagles Landing Neighborhood of Saint Augusta, Mn - Build by Werschay Homes.
-James Gray Photography

 GL Stone LTD
Example of a large minimalist single-wall porcelain tile eat-in kitchen design in Vancouver with a double-bowl sink, flat-panel cabinets, white cabinets, solid surface countertops, white backsplash, porcelain backsplash, white appliances and an island

 Brewster Home Fashions
Modern grey triangles alternate with metallic accents. Printed on foil for a spectacular and radiant wallpaper option.
Example of a minimalist living room design in Boston
Example of a minimalist living room design in Boston
214