
Search results for "Simulated" in Home Design Ideas



Find the right local pro for your project


 SGDI - Sarah Gallop Design Inc.
A beautiful basement man cave, complete with bar, wine room, golf simulator, and theatre room opening onto a custom build putting green outside.
Example of a large classic enclosed carpeted and gray floor home theater design in Vancouver with gray walls and a projector screen
Example of a large classic enclosed carpeted and gray floor home theater design in Vancouver with gray walls and a projector screen

 PlushGrass Custom Synthetic Turf
PlushGrass installs personal putting greens of all shapes, sizes, and skill levels. We will bring your design to life or simulate a particular green that has been giving you problems over the years. We also install water hazards/water features and sand traps. PlushGrass Putting Greens are constructed with chipping practice in mind, they accept shots like a natural grass putting green. Improve your short game by practicing anytime you like with a custom artificial putting green by PlushGrass.

 TreHus Architects+Interior Designers+Builders
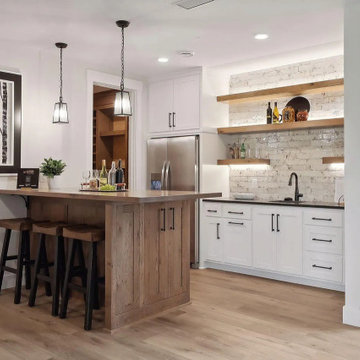
Example of a large classic u-shaped dark wood floor eat-in kitchen design in Minneapolis with a double-bowl sink, recessed-panel cabinets, white cabinets, white backsplash, stainless steel appliances, an island and black countertops

 Architectural Designs
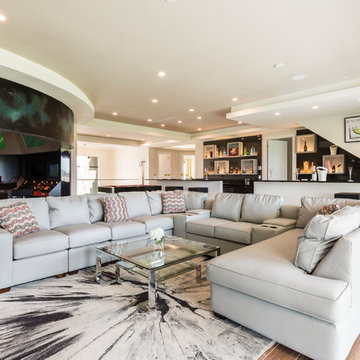
Plan 73325HS, Craftsman Jaw-Dropper, gives you four bedrooms plus two more in the finished lower level (should you choose to finish it out as designed). The home has 4,665 sq. ft. of heated living space and has a stunning appeal inside and out.
This is the lower level family room which features an angled fireplace. It is open to the rec area and the bar.
The plans are available for purchase for construction and come in prints, PDF and CAD formats. Ready when you are. Where do YOU want to build?


 Crogan Inlay Floors
Beverly Hills Historic Restoration Marmoleum Kitchen: Paul Williams, Los Angeles Architect ,designed this Beverly Hills home for Lon Chaney, who died 3 months before it was completed in 1930 ... He died from complications resulting from inhaling corn flakes used to simulate snow in his last movie. The client had been raised in this house and recently purchased it back gutting the kitchen restoring it back to its original with photos. The inlays were our collaboration. Laurie Crogan www.inlayfloors.com




 Fuzion Designs
Movie Theater
Games Room
Air Hockey Table
Poker Table
Car Simulator
Built In Bar
Large transitional walk-out carpeted and beige floor basement photo in Toronto with gray walls
Large transitional walk-out carpeted and beige floor basement photo in Toronto with gray walls

 Innovation Fencing Inc.
Innovation Fencing - 844-744-1144 - www.innovationfencing.com
Design ideas for an industrial landscaping in Vancouver.
Design ideas for an industrial landscaping in Vancouver.

 Drury Design
The floor and wall tile are beautiful, durable porcelain tile that simulates the look of marble. Extending the tiles to the ceiling helps to bring the vaulted heights into proportion with the footprint of the room. The placement of the shower and bath create a unique spa-like design that is anything but typical.

 Housing First Minnesota
2020 Artisan Home Tour
Remodeler: Bruce Lenzen Design Build
Photo: Landmark Photography
• For questions on this project including features or finishes, please reach out to the remodeler of this home.
156